

Address
6513 N Green Briar Drive, Tucson, AZ
Price
$ 665,000
Property Attributes
- ID#22620046
- TypeSingle Family
- Listing Status Active
- CountyPIMA
- CityTucson
- AreaNorth
- NeighborhoodChapala
- Zip85718
- StyleContemporary
- Year Built1982
- Taxes$ 3764
- Price$ 665,000
- Bedrooms3
- Full Bathrooms2
- Half Bathrooms0
- Sqr Footage2122
- Lot Size0.15 Acres
Data Source:
Multiple Listing Service of Southern Arizona
Property Description
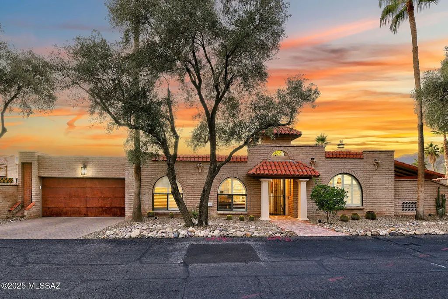
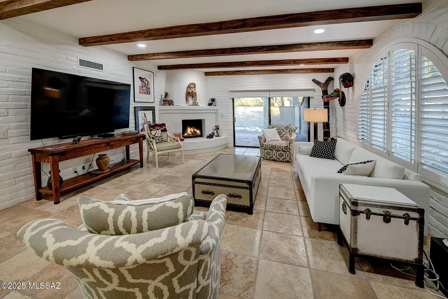
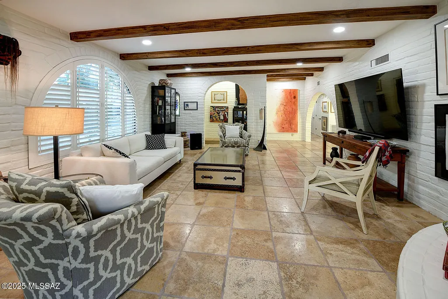
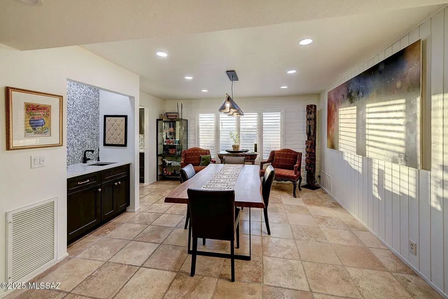
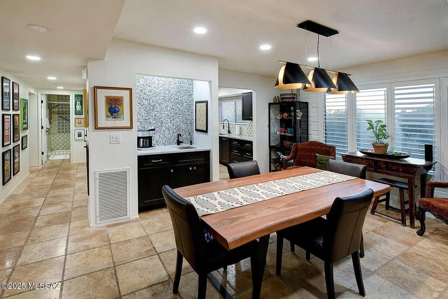
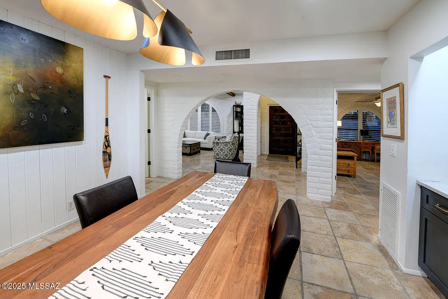
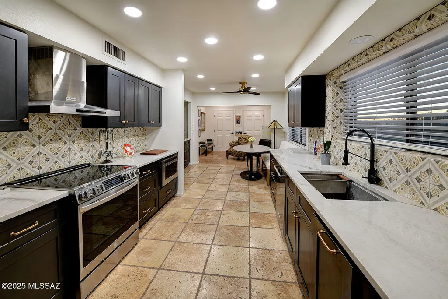
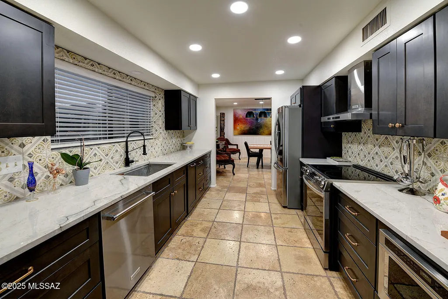
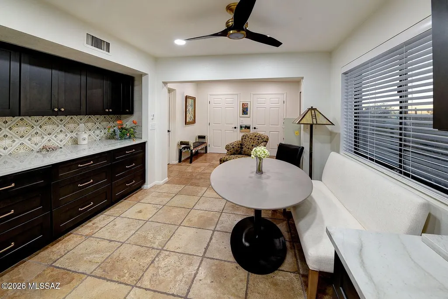
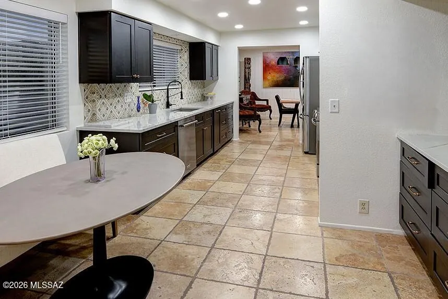
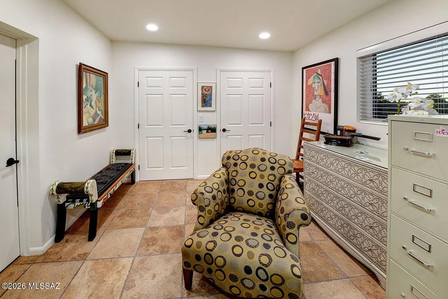
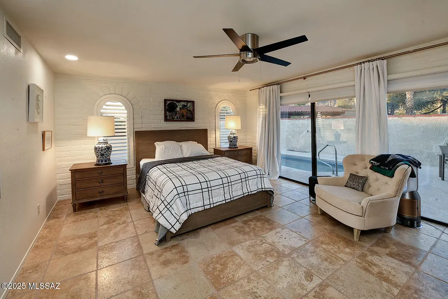
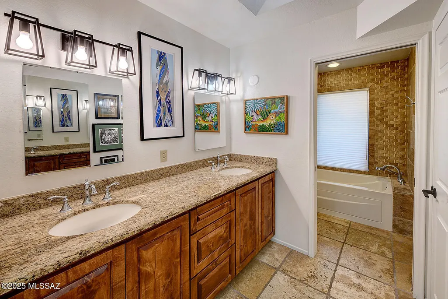
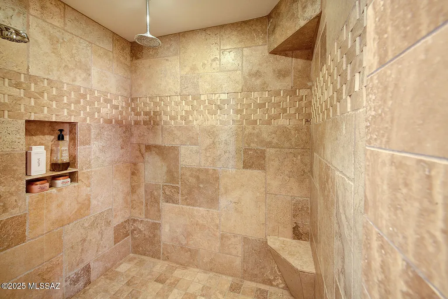
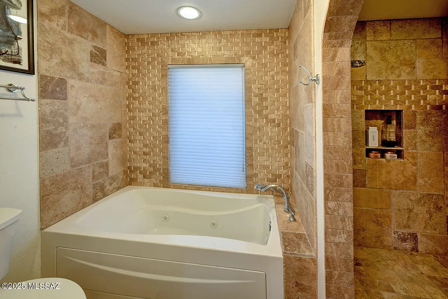
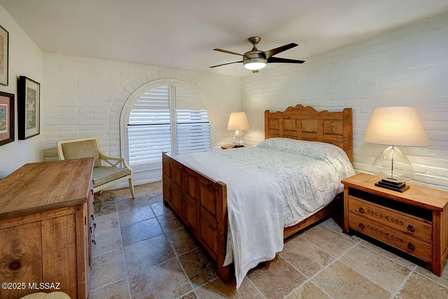
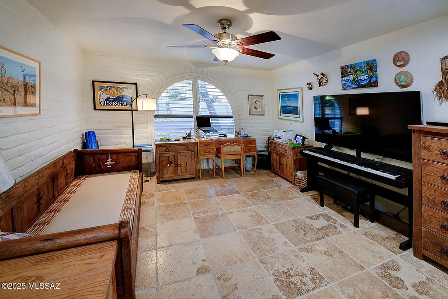
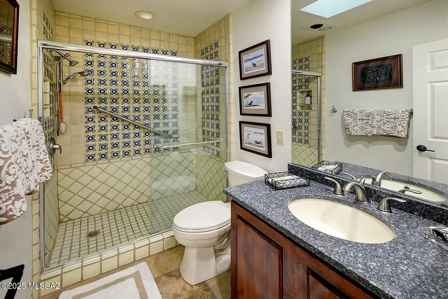
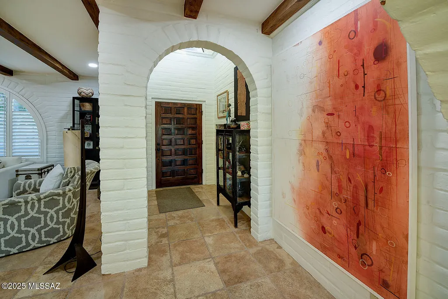
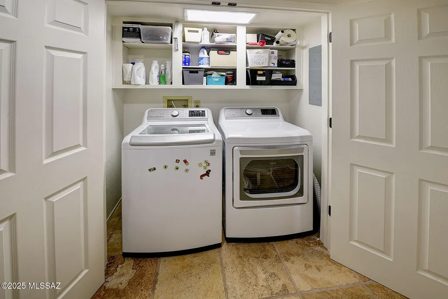
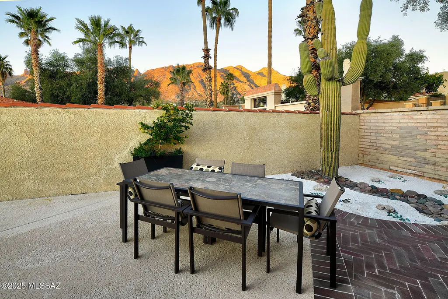
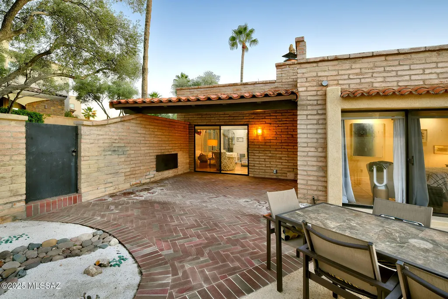
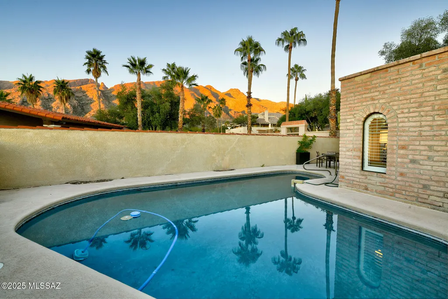
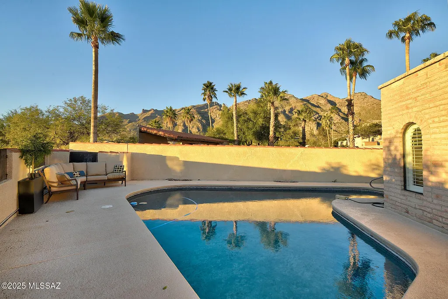
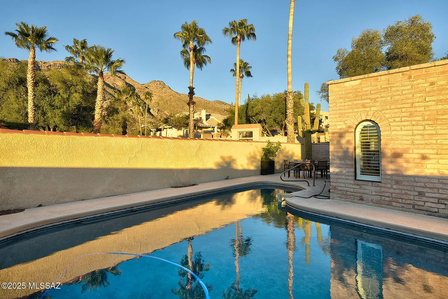
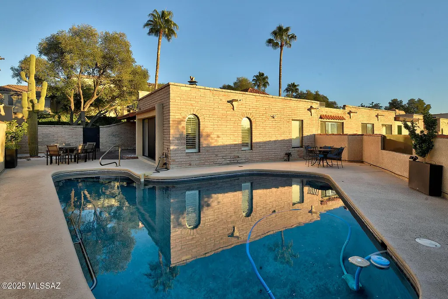
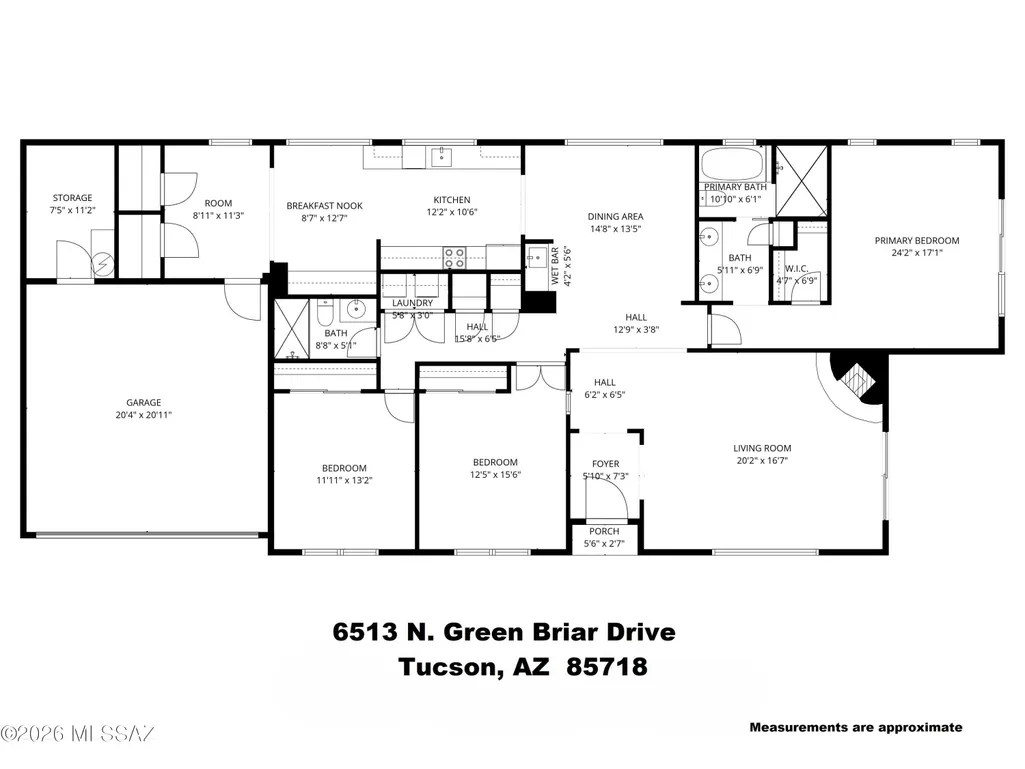
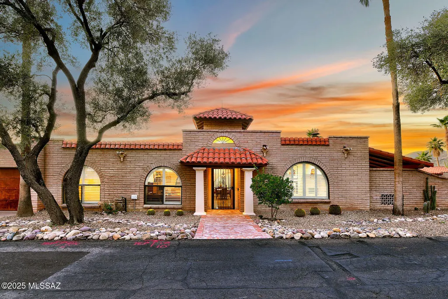
Nestled in the prestigious guard gated community of Skyline Country Club, this single-story residence, with no interior steps, features 3 bedrooms & 2 bathrooms. Experience incredible desert living in this stunning home offering Santa Catalina Mountain views! This move-in ready home is infused with natural light & nature's beauty offering numerous modern conveniences and a spacious open floor plan concept which is perfect for today's active lifestyle. The meticulously updated chef's kitchen is equipped with all new beautiful cabinetry, gorgeous Mont Blanc quartzite countertops with complementary backsplash tile, stainless steel appliances, large single bin sink, LG ThinQ refrigerator with InstaView and a cozy breakfast nook overlooking the incredibly vibrant sunrises & sunsets. The impressive primary suite features large sliding doors facing the mountains - the perfect way to start your day. The spa-like primary bathroom has travertine surround shower with dual showerheads & bench, separate jetted bathtub, double vanities with granite countertops, ceiling fan and separate walk-in closet. Split bedroom floor plan and the two additional bedrooms are very spacious and have lighted ceiling fans. Enjoy year round entertaining and outdoor dining on the patio while immersing yourself in the beauty of the Sonoran Desert with its lush vegetation, saguaro cacti and natural wildlife. Luxury living at its best with a resort style backyard showcasing a refreshing private pool, cool decking, low maintenance artificial turf, extended covered patio, multiple outdoor seating areas, brick pavers & fully enclosed backyard. Many, many upgrades including travertine floors throughout, plantation shutters & Hunter Douglas window coverings, beehive gas fireplace, beamed ceilings, wet bar, recessed lighting, laundry closet with storage, skylights, 2 car garage with copper garage doors and extra storage room/workshop, water softener, reverse osmosis, drip irrigation, designer paint and the washer/dryer/refrigerator all convey. Enjoy the famed "Dark Sky" evenings (promoting high quality skies around Arizona observatories) and all of the impressive recreational amenities that Skyline Country Club has to offer including 24-Hour guard gated security, insurance, walking trails & community pool with clubhouse access. Just minutes away from Sabino Canyon Recreational Center & Finger Rock Trailhead with incredible hiking throughout the Santa Catalina Mountains. Fantastic restaurants and shopping at nearby La Encantada. Easy access to downtown, University of Arizona & Tucson International Airport. Truly an exceptional property!
| Elementary School | Middle School | High School |
|---|---|---|
| Sunrise Drive Elementary School | Orange Grove Middle School | Catalina Fthls High School |
General Features
| Living Area | 2122.0 |
|---|---|
| Heating | Forced Air,Natural Gas |
| Cooling | Central Air,Ceiling Fans |
| Utilities | Sewer Connected |
| Roof | Built-Up - Reflect,Tile |
| Appliances | Dishwasher,Electric Cooktop,Electric Oven,Electric Range,Exhaust Fan,Microwave,Refrigerator,Reverse Osmosis |
| Zoning | Pima County - CB1 |
| HOA Fee | 454.0 |
| Garage Spaces | 2.0 |
| Association Fee Includes | Common Area Maint,Gated Community,Street Maint,Trash |
| Patio/Porch Features | Paver,Covered,Patio |
| Architectural Style | Contemporary |
| Pool Features | Conventional |
| Security Features | Security Gate,Smoke Detector(s),Wrought Iron Security Door |
| Construction Materials | Burnt Adobe |
| Year Built | 1982 |
| View | Mountain(s),Sunrise,Sunset,City,Panoramic |
| Township | 13 |
| Levels | One |
| Property Subtype | Single Family Residence |
| Tax Year | 2025 |
| Parcel Number | 109-03-6660 |
| Community Features | Paved Street,Pool,Golf,Fitness Center,Gated |
| Accessibility | Door Levers,Level |
| Assoc Fee Paid Per | Quarterly |
| County | Pima |
| Property Type | Residential |
| Association Amenities | Clubhouse,Pool,Security |
| HOA | Yes |
| Attached Garage | Yes |
| Subdivision Name | Chapala (Townhouses) |
| Garage Y/N | No |
| Full Baths | 2 |
| Status | Active |
| Directions | Swan & Sunrise - North. Enter into Skyline Country Club to the guard gate. Turn right on Green Briar. |
| High School | Catalina Fthls |
| City | Tucson |
| Disclosures | Seller Prop Disclosure,Insurance Claims History Report |
| Association Name | Chapala HOA |
| High School District | Catalina Foothills |
| MLS Area | North |
| Lot Size Units | Acres |
| Lot Size Square Feet | 6563.0 |
| Carport Spaces | 0.0 |
| Carport Y/N | No |
| Spa Features | None |
| Elementary School | Sunrise Drive |
| Land Lease Y/N | No |
| Tax Annual Amount | 3764.19 |
| Middle/Junior High School | Orange Grove |
| Lease Renewal Y/N | No |
| MLS Area Minor | North |
| Additional Parcels Y/N | No |
| Lease Considered Y/N | No |
| Rent Control Y/N | No |
| Standard Status | Active |
| MobileHomeRemainsYN | No |
| Legal Description | Chapala Lot 12 |
| New Construction | None |
| AttributionContact | pinouye@longrealty.com |
| Water Body Access Y/N | None |
Interior Features
| Interior Amenities | Beamed Ceilings,Walk-In Closet(s),Entrance Foyer,Wet Bar |
|---|---|
| Flooring | Other,Stone |
| Total Fireplaces | 1 |
| Fireplace Features | Bee Hive,Great Room |
| Basement (Y/N) | No |
| Air Conditioning Y/N | Yes |
| Heating Y/N | Yes |
| Window Features | Plantation Shutters,Double Pane Windows |
| Fireplace Y/N | Yes |
| Laundry Features | Dryer,Storage,Washer,Laundry Closet |
| Total Bedrooms | 3 |
| LivingAreaSource | Assessor |
| Total Baths | 2 |
| Pantry | Closet |
| Reverse Osmosis | True |
Exterior Features
| Exterior Amenities | Native Plants |
|---|---|
| Fencing | Stucco Finish,Block |
| Parking Features | Workshop in Garage,Electric Door Opener,Attached Garage Cabinets,Separate Storage Area |
| Lot Features | Adjacent to Wash,Borders Common Area,Subdivided,Decorative Gravel,Sprinkler/Drip,Sprinklers In Front,Cul-De-Sac |
| Water Source | Public |
| Lot Size Area | 0.15 |
| Spa | No |
| Building Area Total | 2122.0 |
| Lot Dimensions | Irregular |
| Lot Size Acres | 0.15 |
| Road Surface Type | Paved |
| Lot Size Source | Assessor |
| Covered Spaces | 2.0 |
| Crops Included Y/N | No |
| Road Responsibility | HOA |
| Horse Y/N | No |
| Irrigation Water Rights Y/N | No |
Amenities
- Foreclosure
- Views
- Short Sale
- New Construction
- Adult 55+
- Lease To Own
- No HOA Fees
- Furnished
- Primary On Main
- Air Conditioning
- Seller Finance
- Green
- Fixer Upper
- Horse
- Golf
- Fireplace
- Deck
- Garage
- Basement
- Pool
Property vs Single Family Average in 85718
Price
Taxes
Year Built
 © 2026 Arizona Regional Multiple Listing Service, Inc. All rights reserved. All information should be verified by the recipient and none is guaranteed as accurate by ARMLS. Information deemed to be reliable but not guaranteed. Listing broker has attempted to offer accurate data, but buyers are advised to confirm all items. Only IDX residential listings are displayed on this site. The information being provided is for consumers' personal, non-commercial use and may not be used for any purpose
 The data relating to real estate listings on this website comes in part from the Internet Data Exchange (IDX) program of Multiple Listing Service of Southern Arizona. IDX information is provided exclusively for consumers' personal, non-commercial use and may not be used for any purpose other than to identify prospective properties consumers may be interested in purchasing. Listings provided by brokerages other than Nara Brown Team are identified with the MLSSAZ IDX Logo. All Information Is Deemed

 Northern Arizona Association of REALTORS® All information deemed reliable but not guaranteed. All properties are subject to prior sale, change or withdrawal. Neither listing broker(s) or information provider(s) shall be responsible for any typographical errors, misinformation, misprints and shall be held totally harmless. Listing(s) information is provided for consumer's personal, non-commercial use and may not be used for any purpose other than to identify prospective properties consumers may

