

Address
10680 E Camino Tesote Place, Tucson, AZ
Price
$ 825,000
Property Attributes
- ID#22623801
- TypeSingle Family
- Listing Status Active
- CountyPIMA
- CityTucson
- AreaNortheast
- NeighborhoodDescanso Estates
- Zip85749
- StyleContemporary
- Year Built1978
- Taxes$ 5247
- Price$ 825,000
- Bedrooms3
- Full Bathrooms3
- Half Bathrooms0
- Sqr Footage4579
- Lot Size0.7 Acres
Data Source:
Multiple Listing Service of Southern Arizona
Property Description
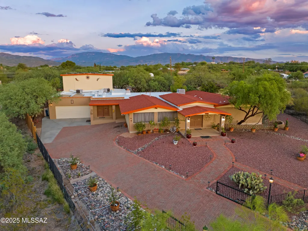
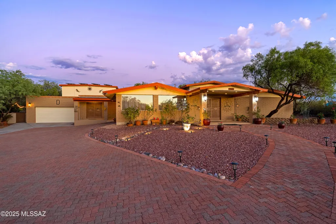
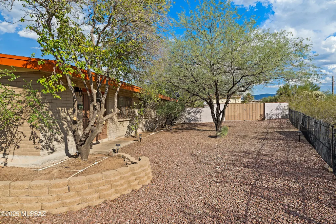
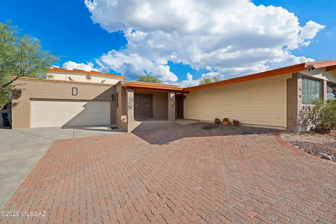
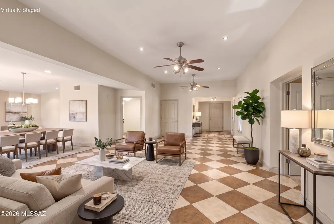
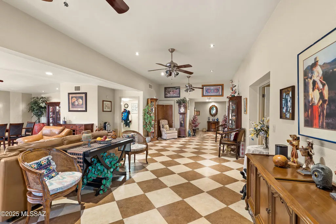
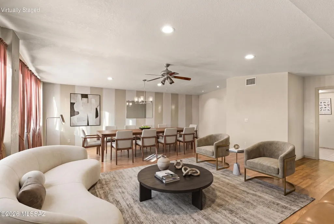
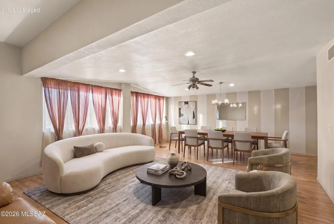
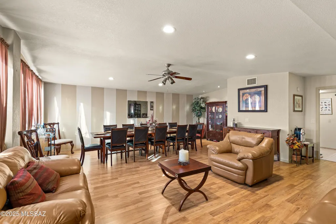
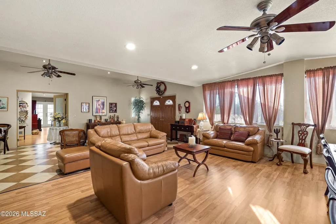
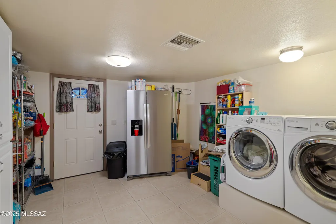
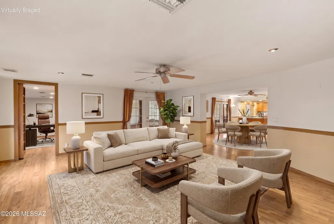
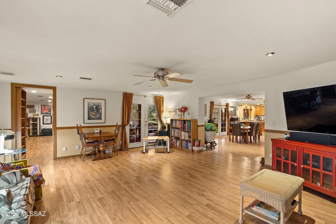
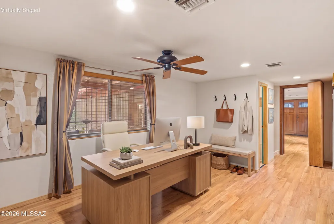
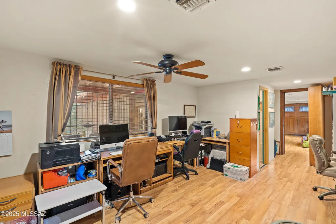
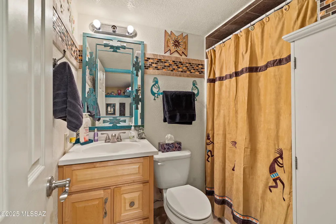
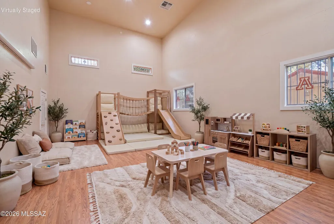
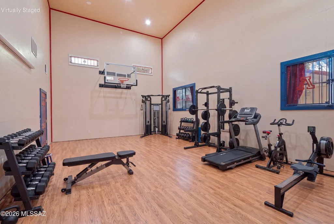
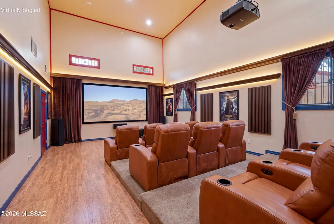
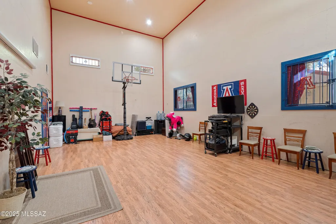
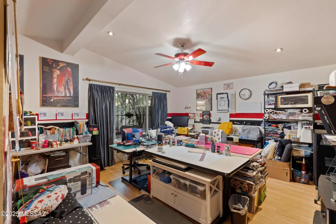
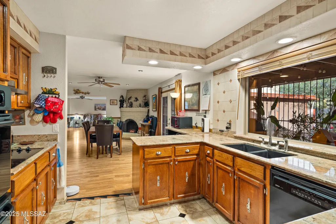
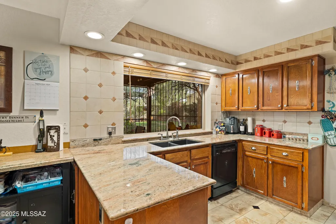
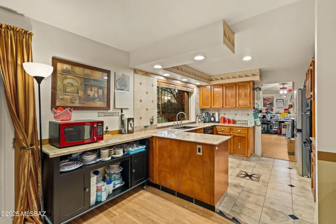
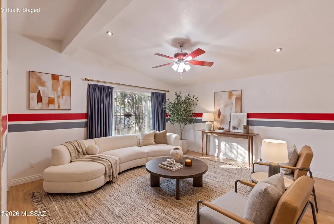
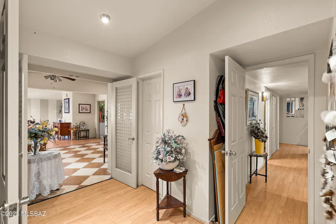
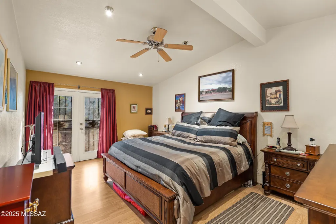
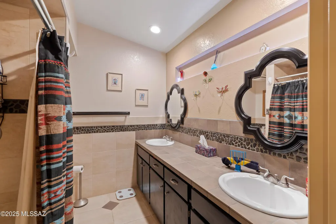
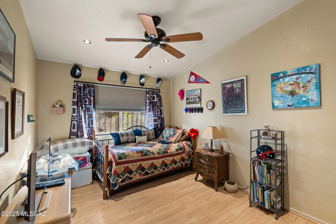
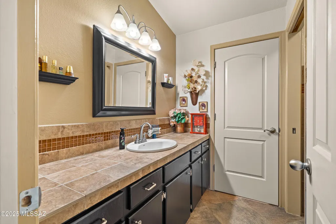
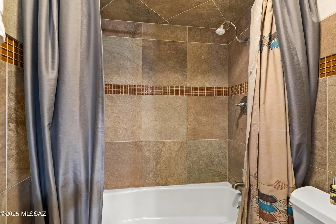
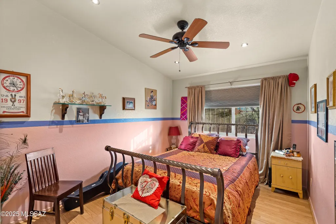
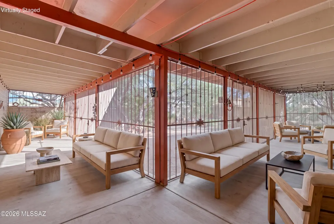
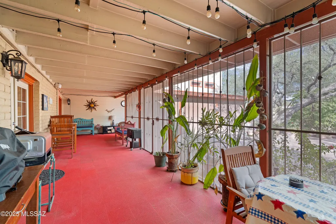
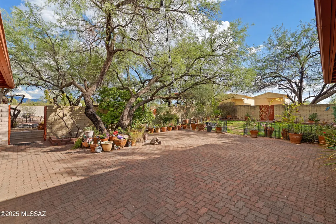
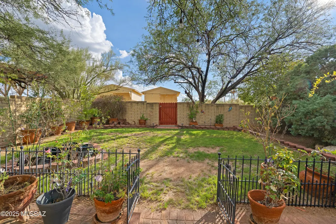
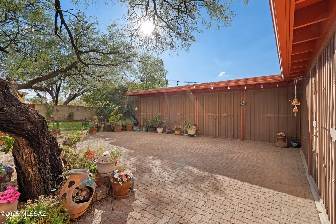
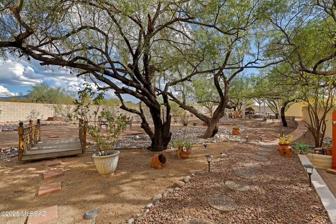
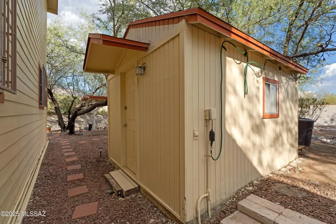
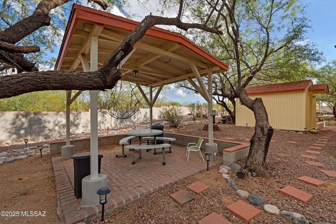
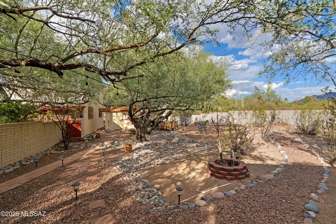
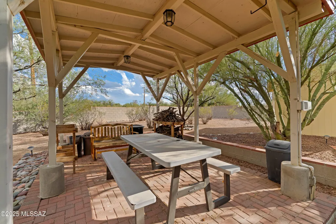
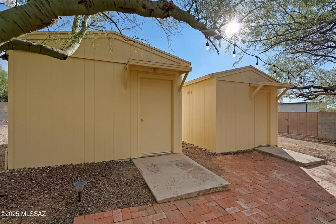
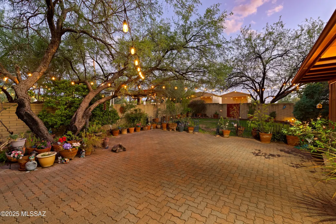
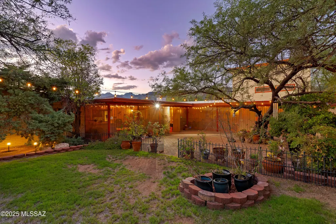
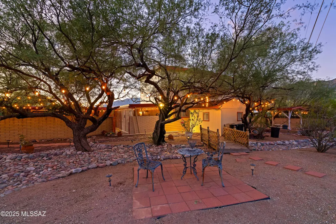
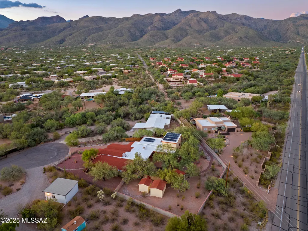
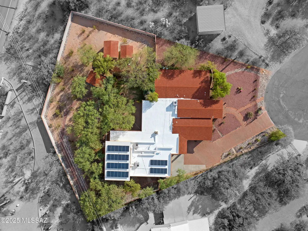
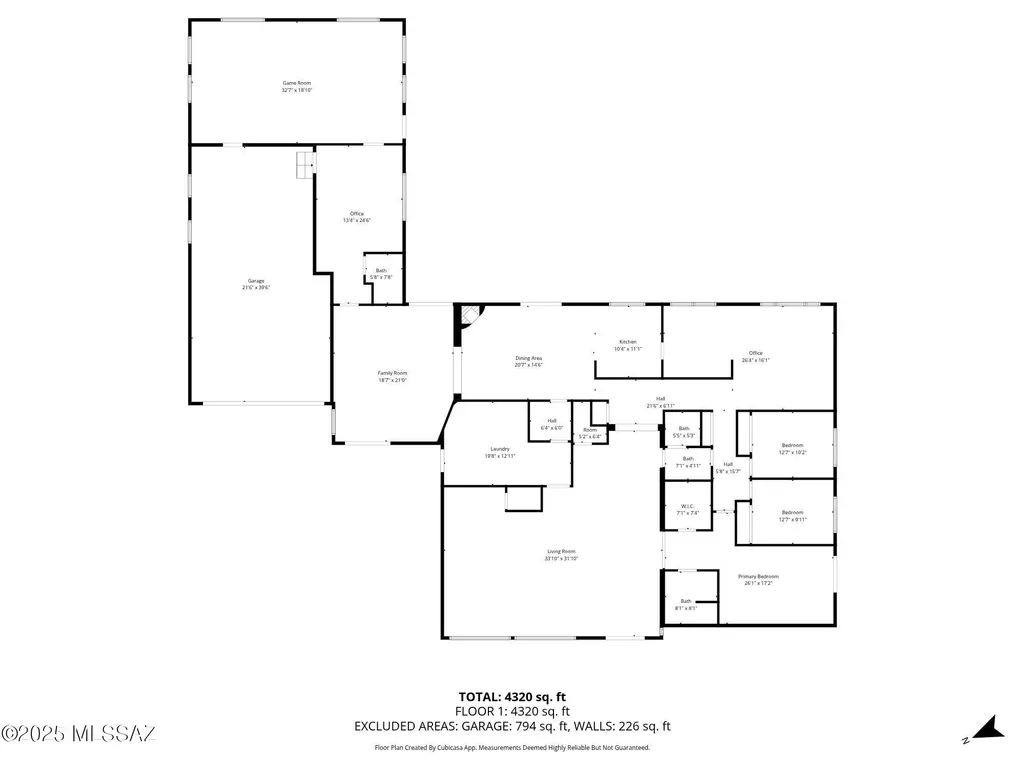
Tucked away in one of Tucson's most coveted areas, this beautifully improved and thoughtfully expanded home is a rare find. Nestled in the serene Tanque Verde Valley at the foot of Mt. Lemmon, this expansive residence offers over 4,500 square feet of character-rich living space on nearly ¾ of an acre. Since its purchase in 2001, the home has been completely transformed; every corner reimagined to enhance comfort, function, and style. The result is a unique blend of Southwest charm and modern convenience, ideal for both quiet living and vibrant entertaining. Step outside to enjoy one of the home's true highlights: an expansive screened-in patio that feels like an extension of the living space, perfect for relaxing, dining, or enjoying the outdoors year-round. The large, private yard offe plenty of room to roam, garden, or even add a pool. Surrounded by natural beauty and offering easy access to trails, schools, and the best of Northeast Tucson, this property is more than a home, it's a retreat. Unique, inviting, and full of surprises, this is one you won't want to miss. Notable Features and Upgrades of the Property: 4 car tandem garage New AC motor on 5 ton unit (July 2025) 5 ton AC and two 2 ton AC units 600 sqft. Rec Room/Gym with 20 ft. ceilings Solar Panels Three storage buildings (16x12 and two 10x12) (Two have power) Two ramadas (16x12 and 10x12 with power and lights) Entire property is walled and/or gated Driveway gates Landscaped with drip system Approximately 1,000 sqft. of covered porches 700 sqft. screened in rear porch enclosed with wrought iron 400 amp electric service box Wrought iron windows and doors Exterior Lights Roof recently recoated Exterior recently repainted
| Elementary School | Middle School | High School |
|---|---|---|
| Agua Caliente Elementary School | Emily Gray Middle School | Tanque Verde High School |
General Features
| Living Area | 4579.0 |
|---|---|
| Sewer | Septic Tank |
| Heating | Heat Pump |
| Cooling | Central Air,Dual,Zoned,Ceiling Fans |
| Roof | Built-Up,Shingle |
| Appliances | Dishwasher,Electric Cooktop,Refrigerator |
| Zoning | Pima County - CR1 |
| Garage Spaces | 4.0 |
| Patio/Porch Features | Ramada,Covered,Enclosed,Patio |
| Architectural Style | Contemporary |
| Security Features | Security Gate,Window Bars,Smoke Detector(s),Wrought Iron Security Door |
| Construction Materials | Frame,Slump Block,Siding |
| Year Built | 1978 |
| View | Mountain(s),Sunrise,Sunset |
| Township | 13 |
| Levels | One |
| Property Subtype | Single Family Residence |
| Tax Year | 2025 |
| Parcel Number | 11423062A |
| Community Features | None |
| Accessibility | Wide Hallways,Accessible Entrance,Roll-In Shower |
| County | Pima |
| Property Type | Residential |
| HOA | No |
| Attached Garage | Yes |
| Subdivision Name | Descanso Estates (44-65) |
| Facing Direction | West |
| Garage Y/N | No |
| Other Structures | Shed(s) |
| Full Baths | 3 |
| Status | Active |
| Directions | From Houghton and Catalina Highway,East on Catalina Highway to Avenida de Pimeria Alta,North on Avenida de Pimeria Alta to Camino Tesote Pl,East on Camino Tesote Pl to home. |
| High School | Tanque Verde |
| City | Tucson |
| Disclosures | Leases,Seller Prop Disclosure,Insurance Claims History Report |
| Entry Location | Unit Level |
| High School District | Tanque Verde |
| MLS Area | Northeast |
| Lot Size Units | Acres |
| Lot Size Square Feet | 30751.0 |
| Carport Spaces | 0.0 |
| Carport Y/N | No |
| Spa Features | None |
| Elementary School | Agua Caliente |
| Land Lease Y/N | No |
| Tax Annual Amount | 5247.0 |
| Middle/Junior High School | Emily Gray |
| Lease Renewal Y/N | No |
| MLS Area Minor | Northeast |
| Additional Parcels Y/N | No |
| Lease Considered Y/N | No |
| Rent Control Y/N | No |
| Standard Status | Active |
| MobileHomeRemainsYN | No |
| Legal Description | Descanso Estates Lot 48 NLY TRI PTN |
| New Construction | None |
| Water Body Access Y/N | None |
Interior Features
| Interior Amenities | High Ceilings,Walk-In Closet(s),Vaulted Ceiling(s),Entrance Foyer |
|---|---|
| Flooring | Other,Ceramic Tile,Laminate |
| Total Fireplaces | 1 |
| Fireplace Features | Other,Kitchen,Bee Hive |
| Basement (Y/N) | No |
| Air Conditioning Y/N | Yes |
| Heating Y/N | Yes |
| Fireplace Y/N | Yes |
| Laundry Features | Laundry Room |
| Total Bedrooms | 3 |
| LivingAreaSource | Assessor |
| Total Baths | 3 |
| Pantry | Walk-In |
Exterior Features
| Fencing | Wrought Iron,Slump Stone |
|---|---|
| Parking Features | Electric Door Opener,Extended Length,Oversized,Tandem Garage |
| Lot Features | East/West Exposure,Decorative Gravel,Shrubs,Sprinkler/Drip,Sprinklers In Front,Cul-De-Sac |
| Water Source | Public |
| Lot Size Area | 0.7 |
| Spa | No |
| Building Area Total | 4579.0 |
| Lot Dimensions | Irrregular |
| Lot Size Acres | 0.7 |
| Road Surface Type | Chip And Seal |
| Lot Size Source | Assessor |
| Covered Spaces | 4.0 |
| Other Equipment | Intercom |
| Crops Included Y/N | No |
| Road Responsibility | County |
| Horse Y/N | Yes |
| Irrigation Water Rights Y/N | No |
Amenities
- Foreclosure
- Views
- Short Sale
- New Construction
- Adult 55+
- Lease To Own
- No HOA Fees
- Furnished
- Primary On Main
- Air Conditioning
- Seller Finance
- Green
- Fixer Upper
- Horse
- Golf
- Fireplace
- Deck
- Garage
- Basement
- Pool
Property vs Single Family Average in 85749
Price
Taxes
Year Built
Visits
 © 2026 Arizona Regional Multiple Listing Service, Inc. All rights reserved. All information should be verified by the recipient and none is guaranteed as accurate by ARMLS. Information deemed to be reliable but not guaranteed. Listing broker has attempted to offer accurate data, but buyers are advised to confirm all items. Only IDX residential listings are displayed on this site. The information being provided is for consumers' personal, non-commercial use and may not be used for any purpose
 The data relating to real estate listings on this website comes in part from the Internet Data Exchange (IDX) program of Multiple Listing Service of Southern Arizona. IDX information is provided exclusively for consumers' personal, non-commercial use and may not be used for any purpose other than to identify prospective properties consumers may be interested in purchasing. Listings provided by brokerages other than Nara Brown Team are identified with the MLSSAZ IDX Logo. All Information Is Deemed

 Northern Arizona Association of REALTORS® All information deemed reliable but not guaranteed. All properties are subject to prior sale, change or withdrawal. Neither listing broker(s) or information provider(s) shall be responsible for any typographical errors, misinformation, misprints and shall be held totally harmless. Listing(s) information is provided for consumer's personal, non-commercial use and may not be used for any purpose other than to identify prospective properties consumers may

