

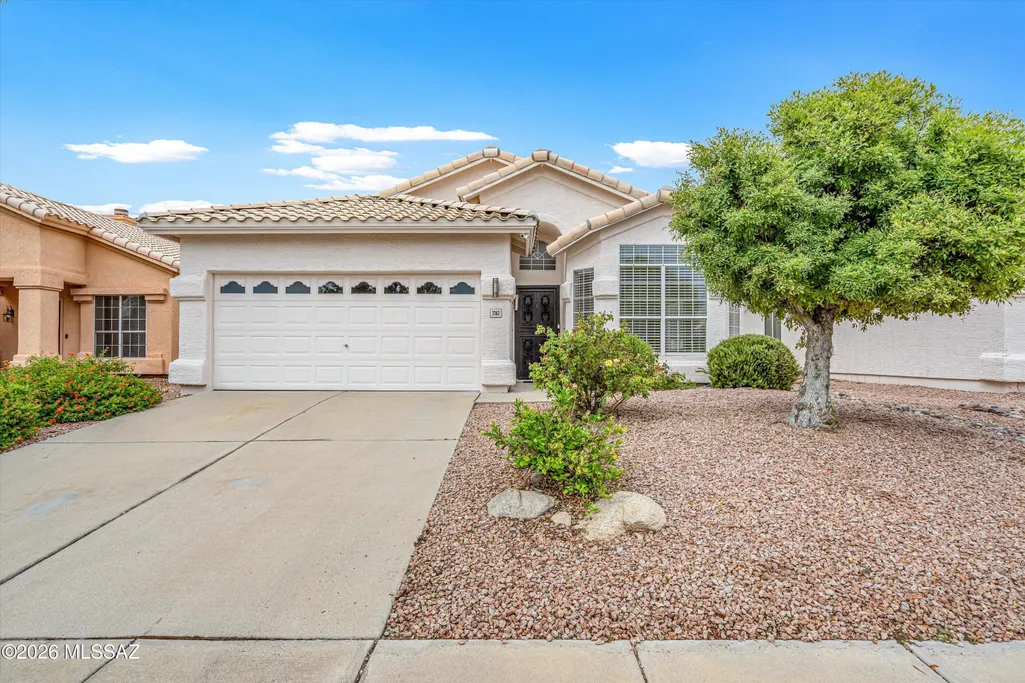
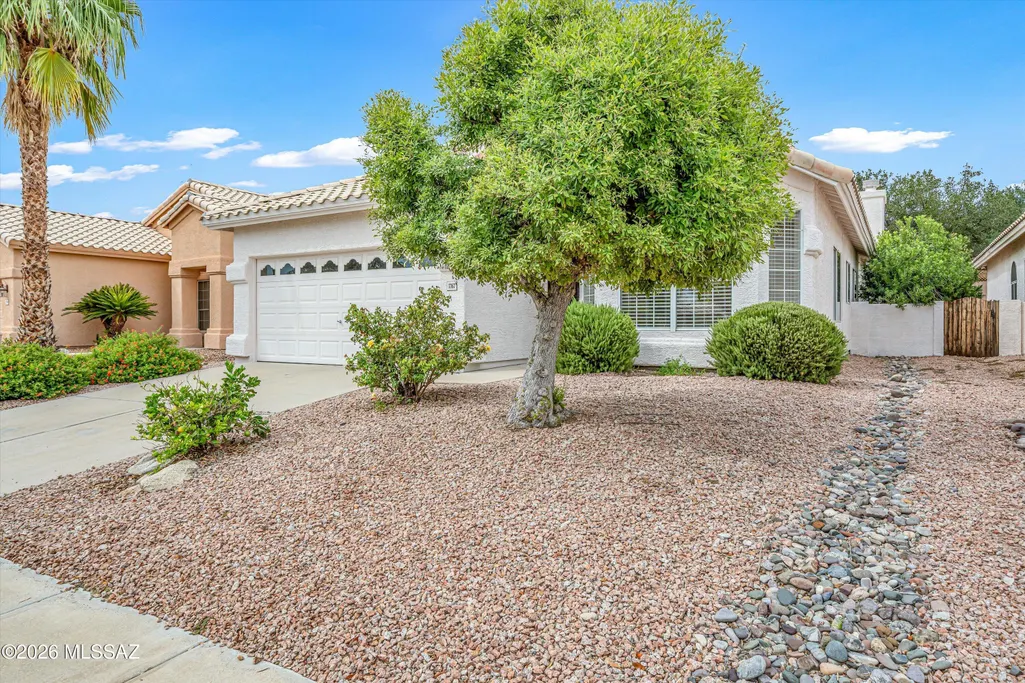
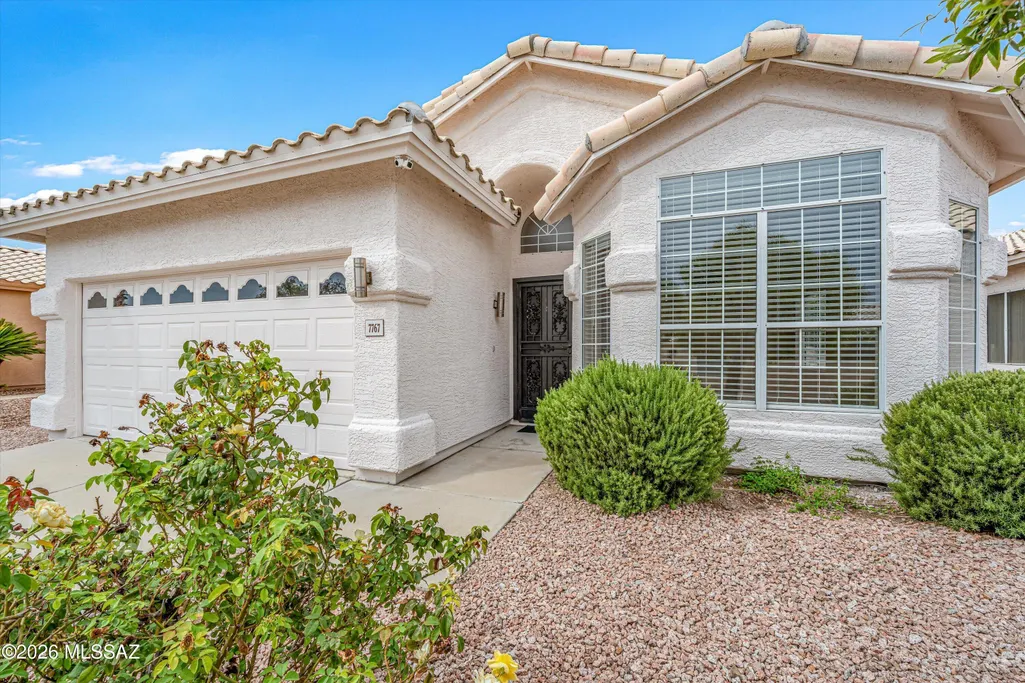
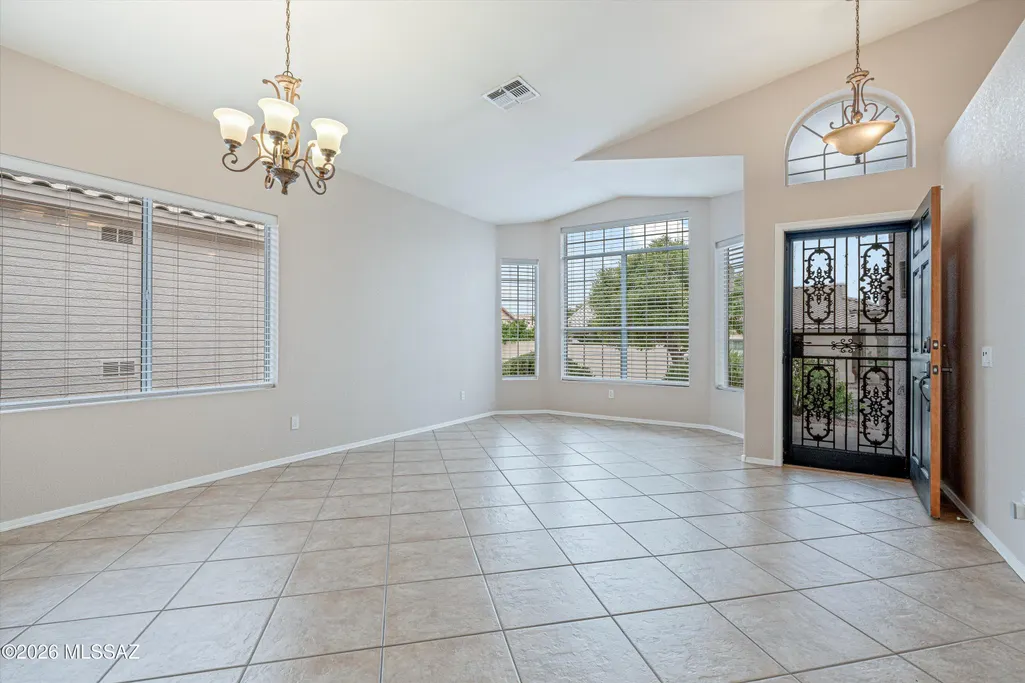
Address
7767 E Windriver Drive, Tucson, AZ
Price
$ 450,000
Property Attributes
- ID#22623891
- TypeSingle Family
- Listing Status Active
- CountyPIMA
- CityTucson
- AreaNorth
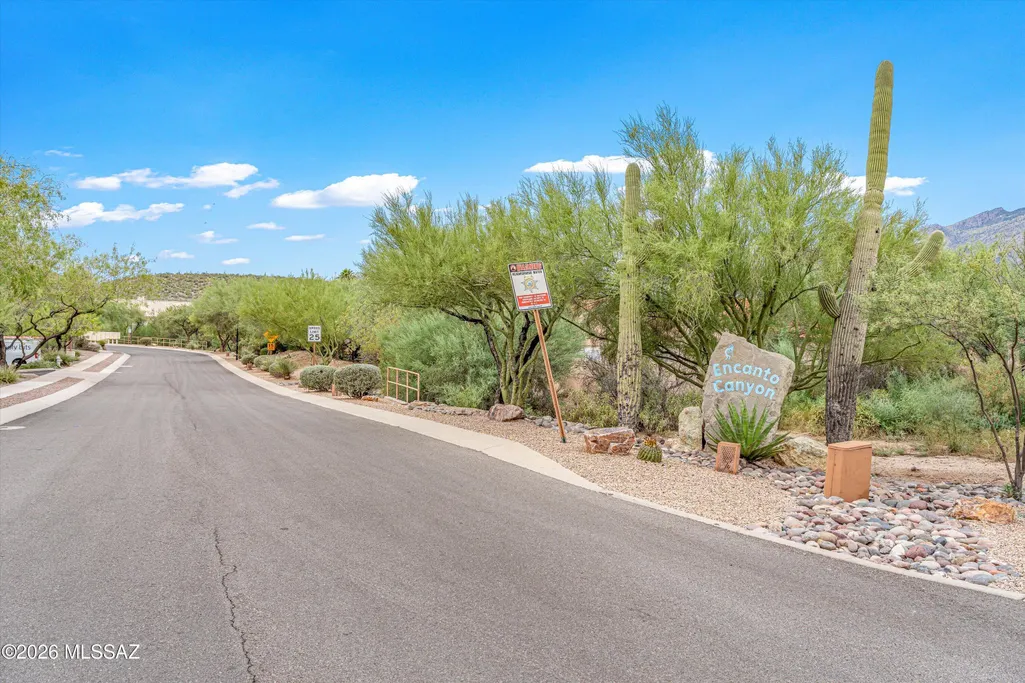
- NeighborhoodEncanto Canyon
- Zip85750
- StyleContemporary
- Year Built1993
- Taxes$ 2824
- Price$ 450,000
- Bedrooms3
- Full Bathrooms2
- Half Bathrooms0
- Sqr Footage1677
- Lot Size0.12 Acres
Data Source:
Multiple Listing Service of Southern Arizona
Property Description
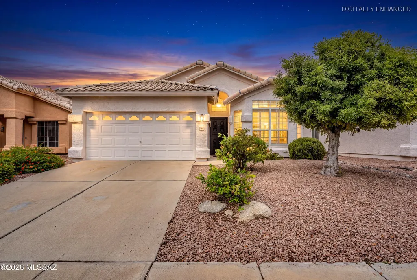
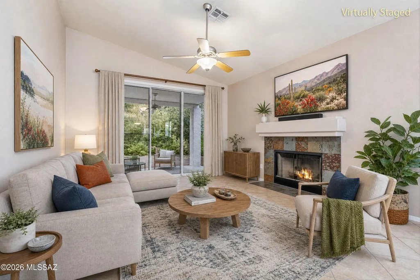
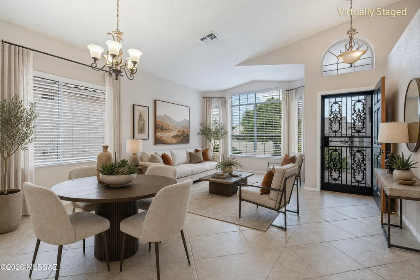
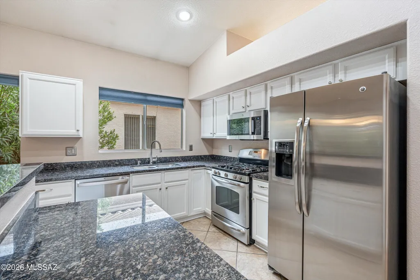
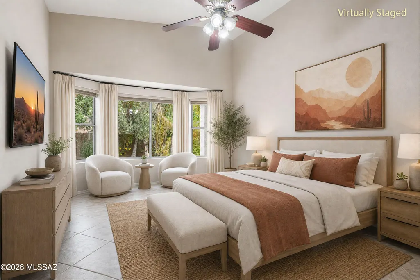
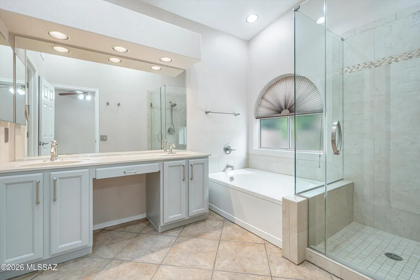
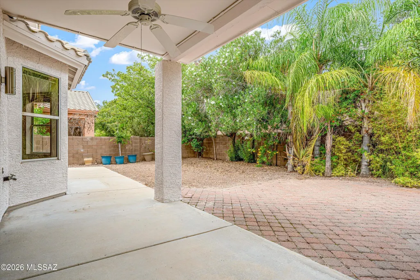
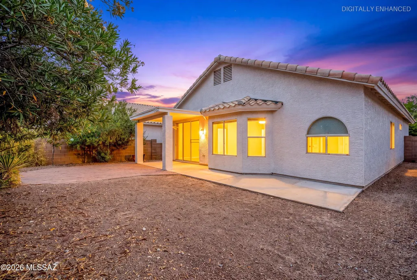
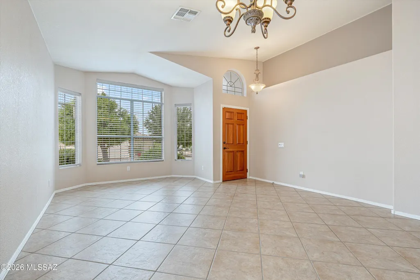
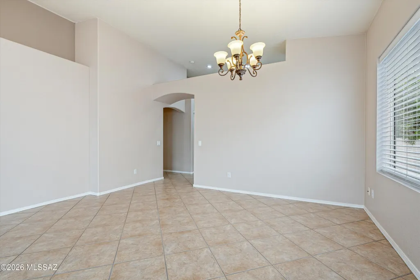
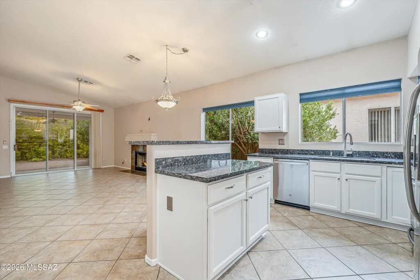
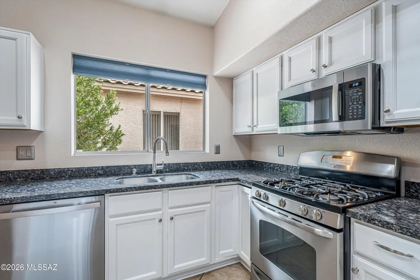
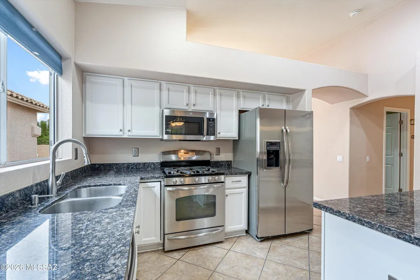
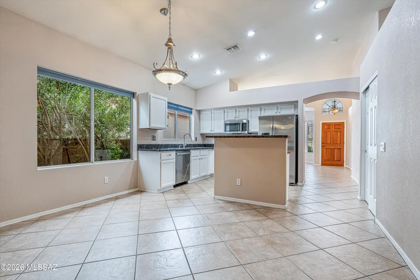
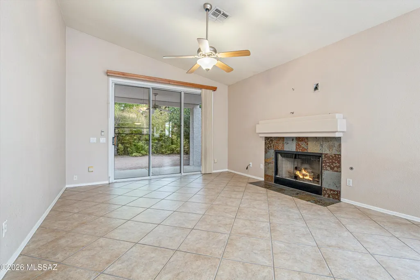
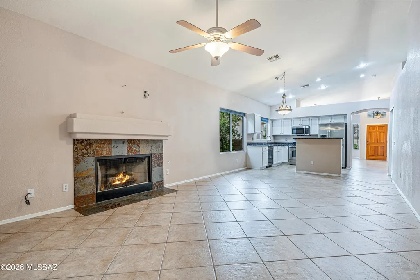
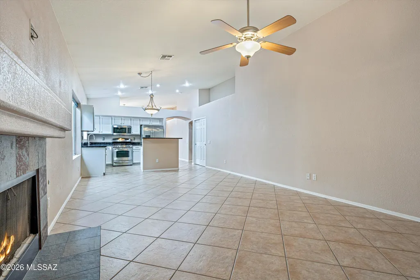
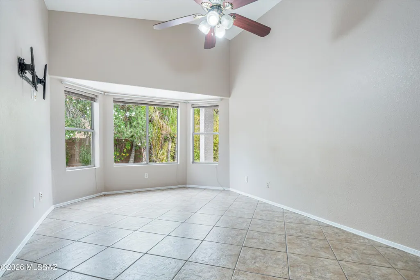
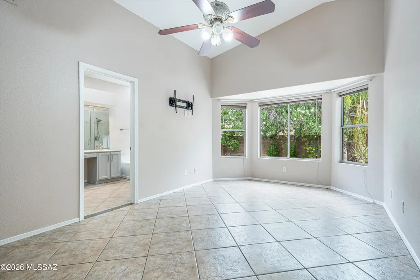
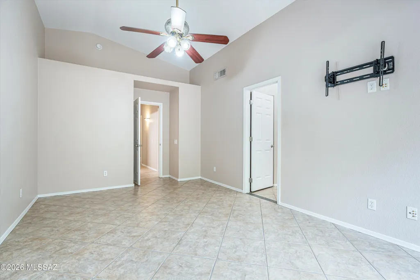
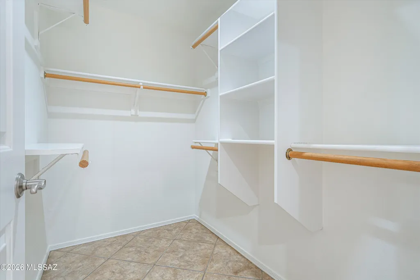
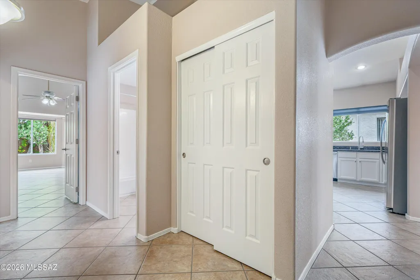
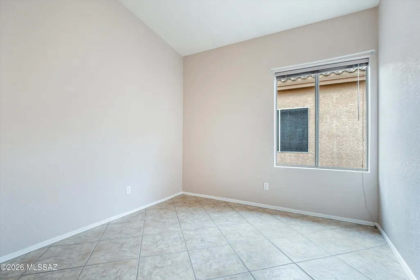
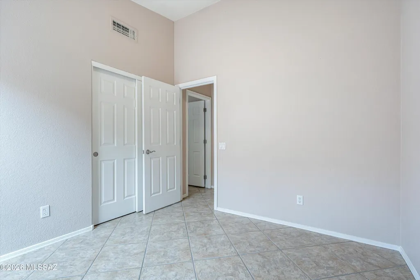
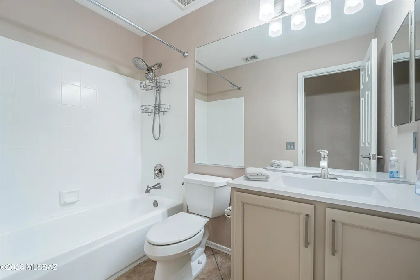
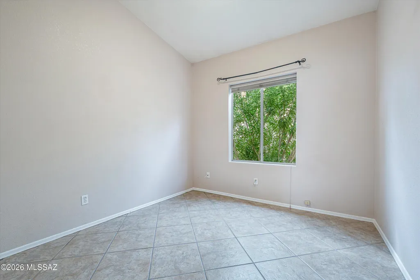
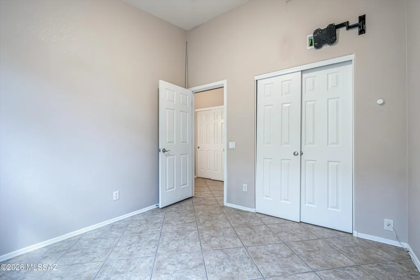
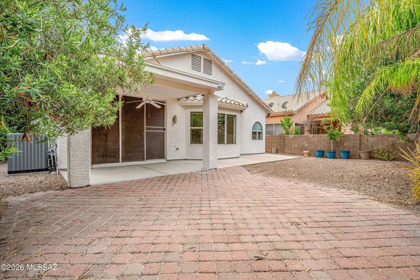
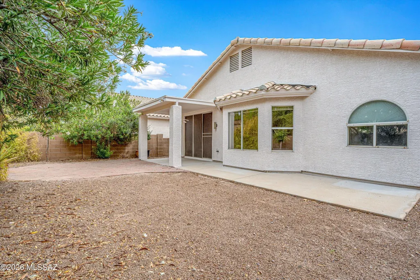
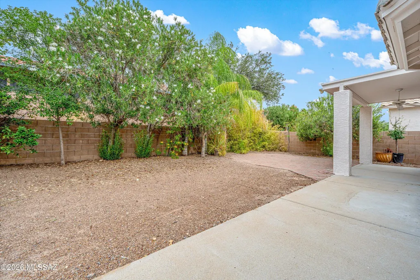
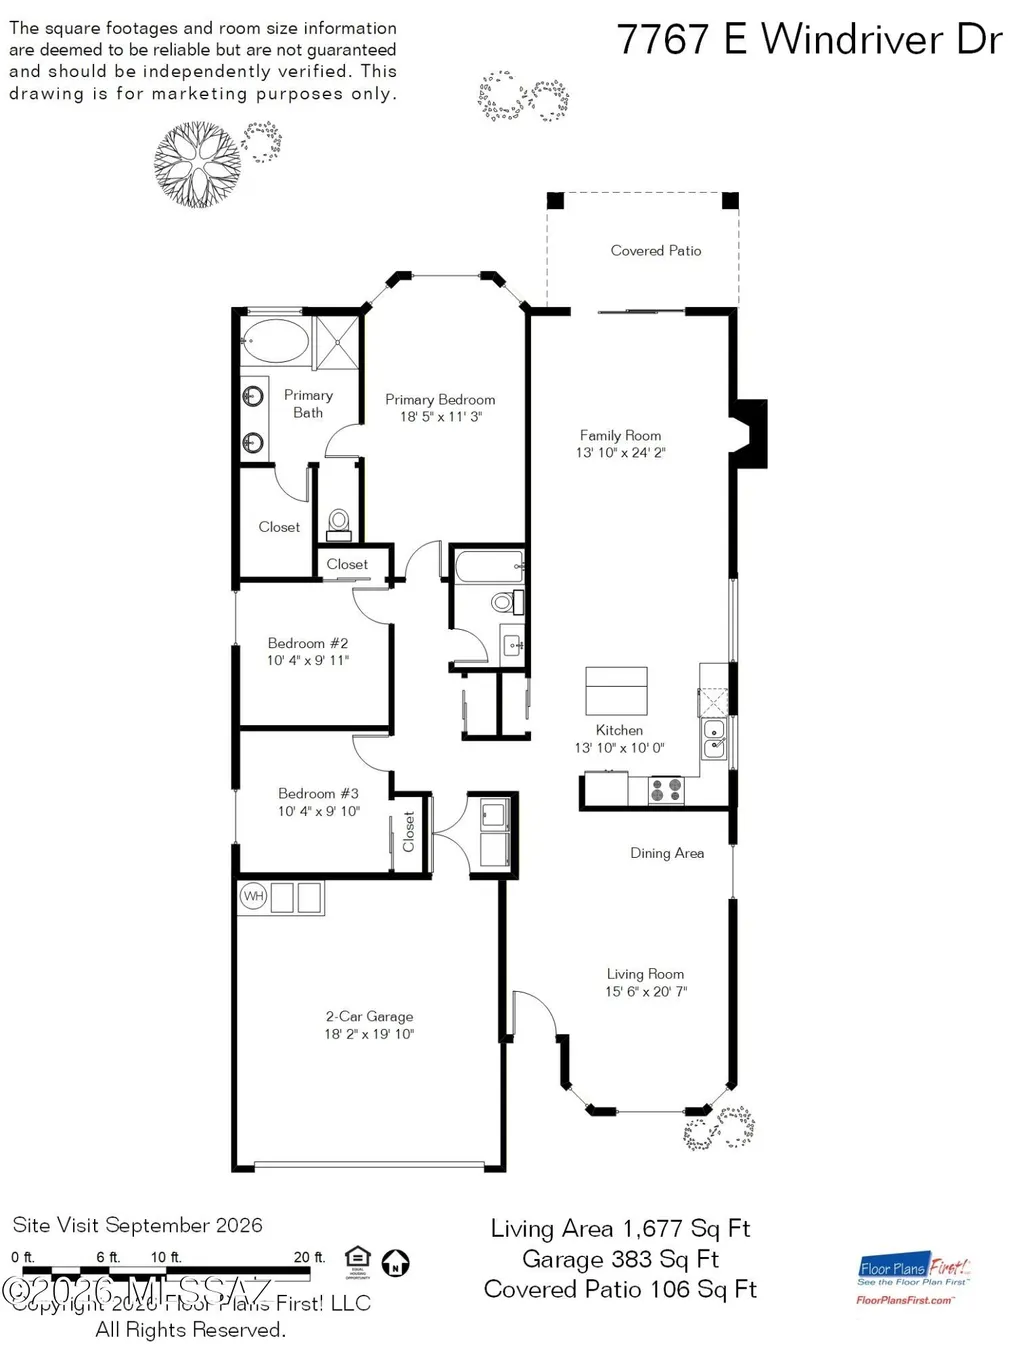
Fabulous Foothills home! This charming & well-maintained three-bedroom, two-bathroom residence is nestled in a picturesque community near stunning Sabino Canyon. As you step inside, you're greeted by an open living room that seamlessly flows into the dining area, showcasing an abundance of windows that fill the space with bright, natural light. The spacious kitchen is a chef's delight, featuring an island, a cozy breakfast nook, ample storage space, & sleek stainless steel appliances. Enjoy quality time in the generous family room, which opens onto a large backyard through elegant glass doors. The primary bedroom is a peaceful retreat, boasting bay windows, a large redone walk-in closet, and a luxurious en suite with a separate shower, a soaking tub & dual vanities...MORE The expansive, private backyard is perfect for entertaining, complete with a covered patio, misting system, laid brick & low-maintenance landscaping, offering an ideal space for relaxation and enjoyment. Updates include: brand new tile roof in July 2026, full PVC irrigation, attic access, hot water recirculation, complete interior & exterior repaint, plus the addition of WiFi smart switches and app-controlled technology. This home is a true gem, combining comfort, style, and convenience in one perfect package. District 16 schools. Don't miss this opportunity to make it your own!
| Elementary School | Middle School | High School |
|---|---|---|
| Canyon View Elementary School | Esperero Canyon Middle School | Catalina Fthls High School |
General Features
| Living Area | 1677.0 |
|---|---|
| Heating | Forced Air,Natural Gas |
| Cooling | Central Air,Ceiling Fans |
| Utilities | Sewer Connected |
| Roof | Tile |
| Appliances | Disposal,Dishwasher,Electric Oven,Exhaust Fan,Gas Range,Lazy Susan,Microwave,Refrigerator |
| Zoning | Pima County - TR |
| HOA Fee | 33.0 |
| Garage Spaces | 2.0 |
| Association Fee Includes | Blanket Ins Policy,Common Area Maint,Street Maint |
| Patio/Porch Features | Covered,Patio |
| Architectural Style | Contemporary |
| Security Features | Smoke Detector(s),Wrought Iron Security Door |
| Construction Materials | Frame - Stucco |
| Year Built | 1993 |
| View | Mountain(s),Residential |
| Township | 13 |
| Levels | One |
| Property Subtype | Single Family Residence |
| Tax Year | 2026 |
| Parcel Number | 114-64-0670 |
| Community Features | Paved Street,Sidewalks |
| Accessibility | Door Levers,Level |
| Assoc Fee Paid Per | Quarterly |
| County | Pima |
| Property Type | Residential |
| Association Amenities | None |
| HOA | Yes |
| Attached Garage | Yes |
| Subdivision Name | Encanto Canyon (1-85) |
| Facing Direction | South |
| Garage Y/N | No |
| Full Baths | 2 |
| Status | Active |
| Directions | From Sunrise/Sabino Canyon S-to Windriver Dr. W to Address |
| High School | Catalina Fthls |
| City | Tucson |
| Disclosures | Seller Prop Disclosure,Insurance Claims History Report |
| Association Name | Encanto Canyon Assoc |
| High School District | Catalina Foothills |
| MLS Area | North |
| Lot Size Units | Acres |
| Lot Size Square Feet | 5134.0 |
| Carport Spaces | 0.0 |
| Carport Y/N | No |
| Spa Features | None |
| Elementary School | Canyon View |
| Land Lease Y/N | No |
| Tax Annual Amount | 2824.0 |
| Middle/Junior High School | Esperero Canyon |
| Lease Renewal Y/N | No |
| MLS Area Minor | North |
| Additional Parcels Y/N | No |
| Lease Considered Y/N | No |
| Rent Control Y/N | No |
| Virtual Tour | https://my.matterport.com/show/?m=JFWVAkWMhJj |
| Standard Status | Active |
| MobileHomeRemainsYN | No |
| Legal Description | Encanto Canyon Lot 7 |
| New Construction | None |
| AttributionContact | leslie.heros@longrealty.com |
| Water Body Access Y/N | None |
Interior Features
| Interior Amenities | High Ceilings,Walk-In Closet(s),Entrance Foyer,Kitchen Island |
|---|---|
| Flooring | Ceramic Tile |
| Total Fireplaces | 1 |
| Fireplace Features | Family Room,Gas |
| Basement (Y/N) | No |
| Air Conditioning Y/N | Yes |
| Heating Y/N | Yes |
| Window Features | Bay Window(s),Double Pane Windows |
| Fireplace Y/N | Yes |
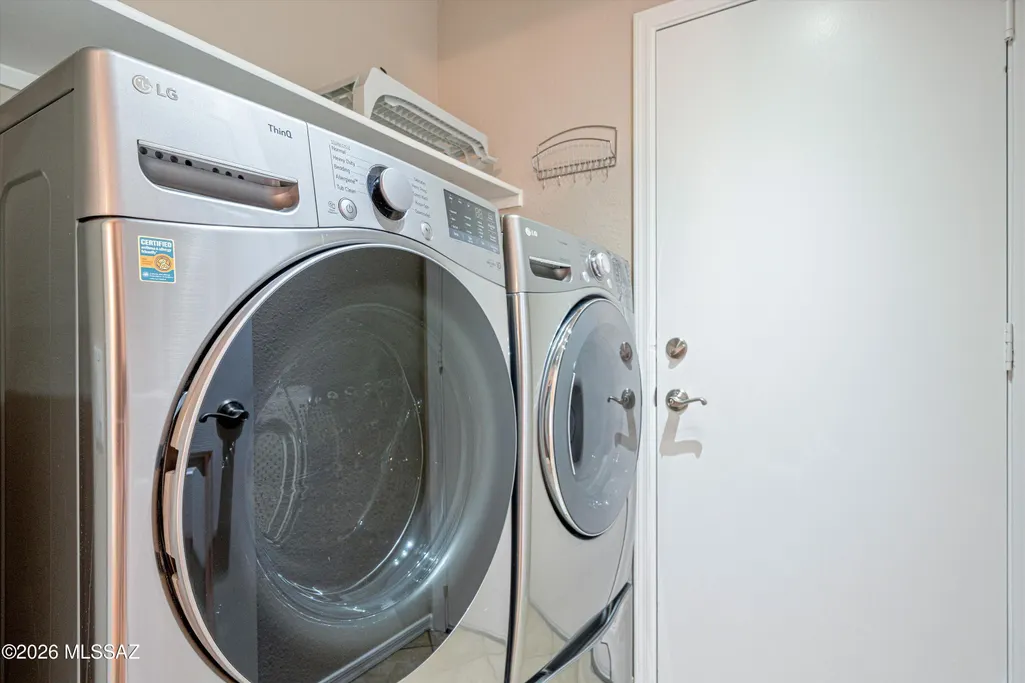
| Laundry Features | Other,Dryer,Washer,Laundry Room |
| Total Bedrooms | 3 |
| LivingAreaSource | Floor Plan |
| Total Baths | 2 |
| Pantry | Closet |
Exterior Features
| Exterior Amenities | Native Plants,Misting System |
|---|---|
| Fencing | Stucco Finish,Block |
| Parking Features | Electric Door Opener |
| Lot Features | Subdivided,Decorative Gravel,Shrubs,North/South Exposure |
| Water Source | Public |
| Lot Size Area | 0.12 |
| Spa | No |
| Building Area Total | 1677.0 |
| Lot Dimensions | 50x110 |
| Lot Size Acres | 0.12 |
| Road Surface Type | Paved |
| Lot Size Source | Assessor |
| Covered Spaces | 2.0 |
| Crops Included Y/N | No |
| Road Responsibility | HOA |
| Horse Y/N | No |
| Irrigation Water Rights Y/N | No |
Amenities
- Foreclosure
- Views
- Short Sale
- New Construction
- Adult 55+
- Lease To Own
- No HOA Fees
- Furnished
- Primary On Main
- Air Conditioning
- Seller Finance
- Green
- Fixer Upper
- Horse
- Golf
- Fireplace
- Deck
- Garage
- Basement
- Pool
Property vs Single Family Average in 85750
Price
Taxes
Year Built
 © 2026 Arizona Regional Multiple Listing Service, Inc. All rights reserved. All information should be verified by the recipient and none is guaranteed as accurate by ARMLS. Information deemed to be reliable but not guaranteed. Listing broker has attempted to offer accurate data, but buyers are advised to confirm all items. Only IDX residential listings are displayed on this site. The information being provided is for consumers' personal, non-commercial use and may not be used for any purpose
 The data relating to real estate listings on this website comes in part from the Internet Data Exchange (IDX) program of Multiple Listing Service of Southern Arizona. IDX information is provided exclusively for consumers' personal, non-commercial use and may not be used for any purpose other than to identify prospective properties consumers may be interested in purchasing. Listings provided by brokerages other than Nara Brown Team are identified with the MLSSAZ IDX Logo. All Information Is Deemed

 Northern Arizona Association of REALTORS® All information deemed reliable but not guaranteed. All properties are subject to prior sale, change or withdrawal. Neither listing broker(s) or information provider(s) shall be responsible for any typographical errors, misinformation, misprints and shall be held totally harmless. Listing(s) information is provided for consumer's personal, non-commercial use and may not be used for any purpose other than to identify prospective properties consumers may

