

Open House Sat, Nov 7th 10:00 AM - 1:00 PM

Address
7701 S Avenida Catrina, Tucson, AZ
Price
$ 975,000
Property Attributes
- ID#22623948
- TypeSingle Family
- Listing Status Active
- CountyPIMA
- CityTucson
- AreaUpper Southeast
- NeighborhoodRincon Desert Estates
- Zip85747
- StyleContemporary,Southwestern
- Year Built2007
- Taxes$ 6082
- Price$ 975,000
- Bedrooms4
- Full Bathrooms4
- Half Bathrooms2
- Sqr Footage3675
- Lot Size1.13 Acres
Data Source:
Multiple Listing Service of Southern Arizona
Property Description
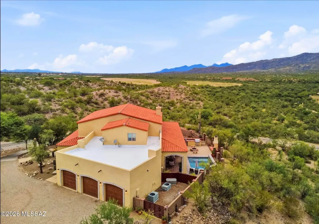
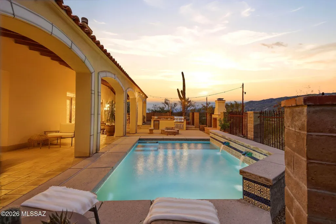
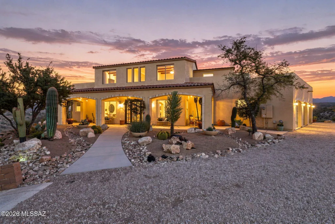
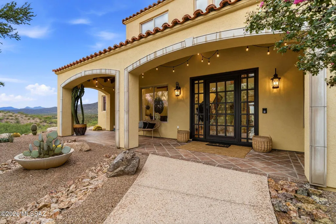
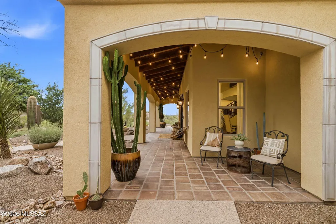
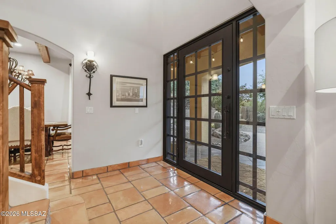
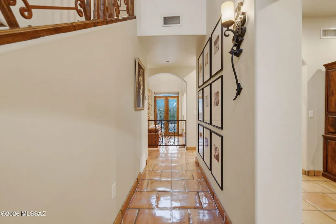
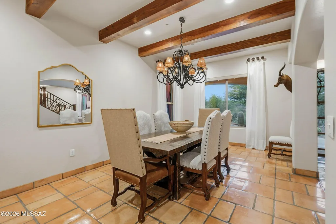
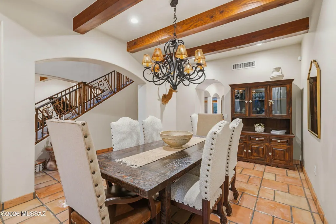
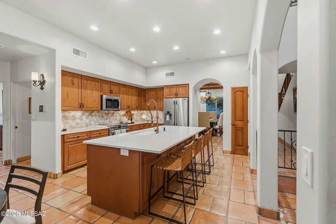
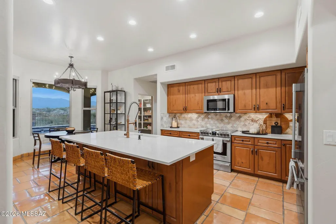
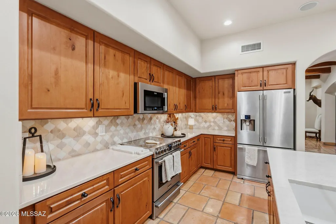
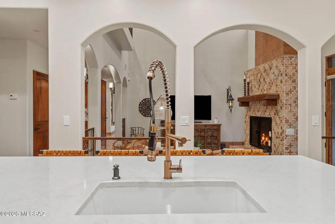
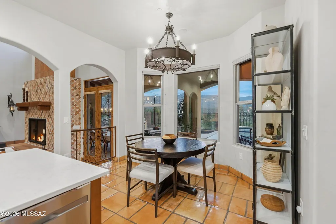
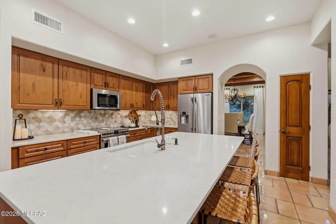
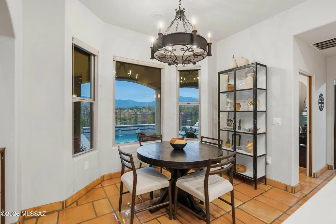
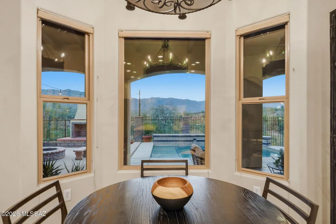
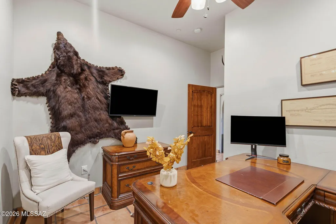
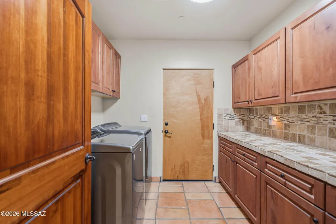
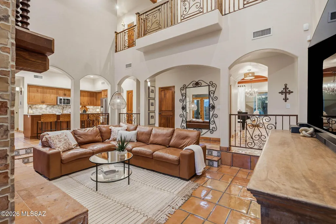
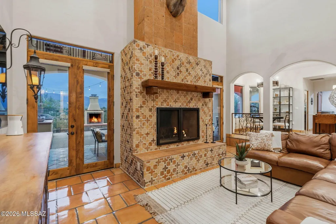
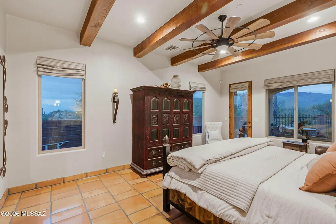
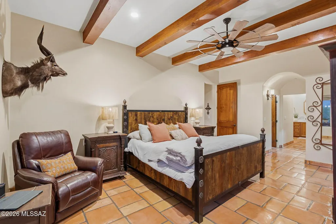
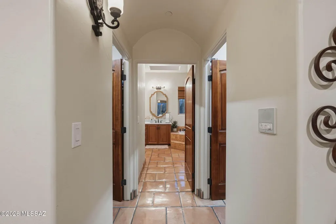
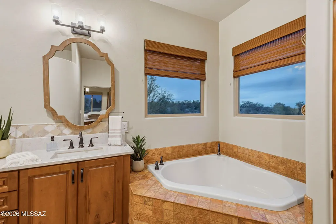
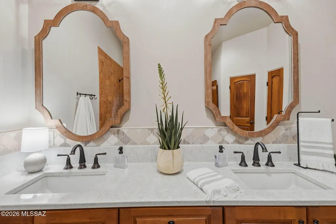
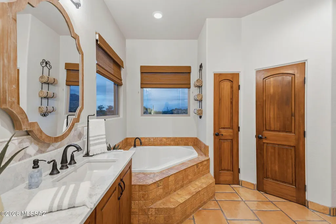
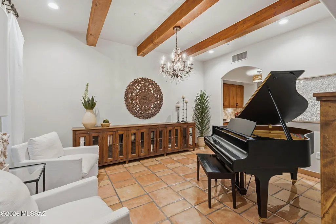
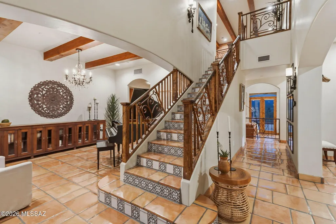
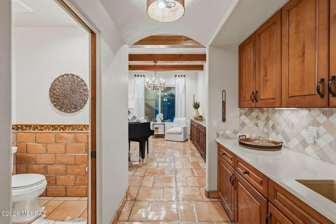
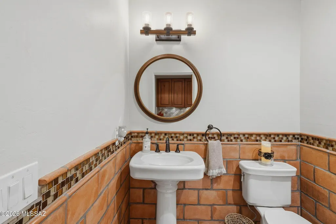
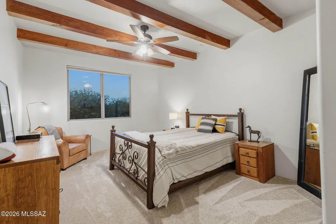
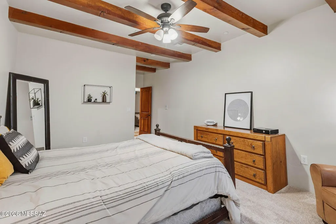
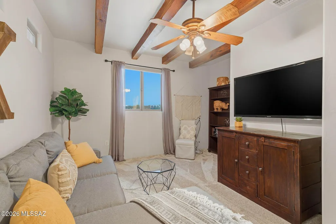
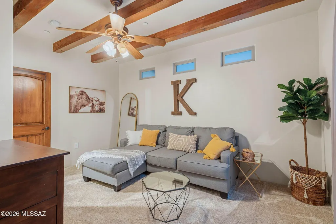
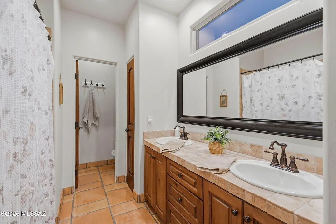
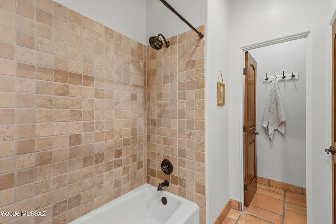
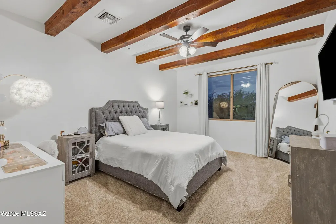
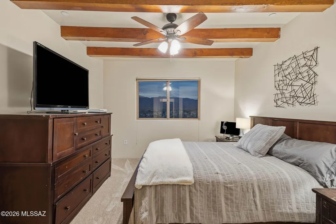
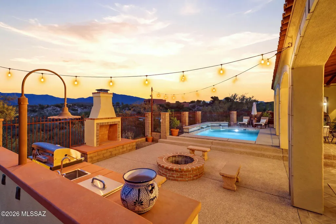
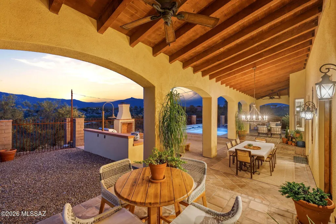
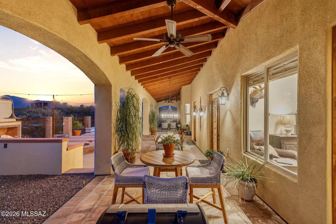
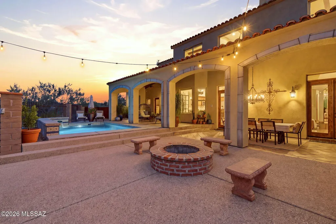
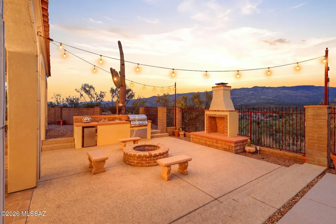
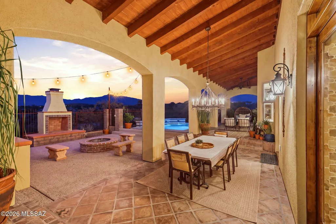
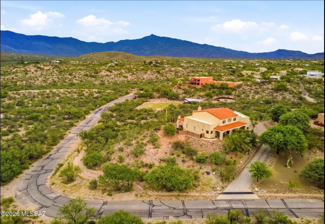
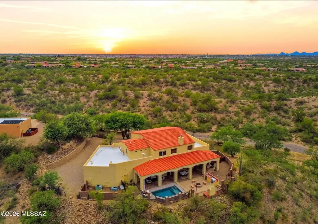
Perched on an elevated 1.13-acre homesite with sweeping, unobstructed desert and mountain views, this exceptional property delivers the space, privacy and Arizona lifestyle that are increasingly difficult to find. With more than 3,600 sq ft this home offers 4 bedrooms, 2.5 interior baths, a dedicated downstairs and upstairs office/bonus rooms and generous living spaces designed for both everyday comfort and entertaining. Showcasing a gourmet kitchen with large island and eating area, formal living room, formal dining area, and large laundry room. The backyard is the true showpiece! Step outside to a private resort-style setting featuring a sparkling pool, expansive covered patio, multiple gathering areas, a dedicated fire-pit conversation space and breathtaking sunsets across the open desert landscape. An additional exterior half bath adds convenience for poolside entertaining. The elevated setting creates a remarkable sense of openness and separation from surrounding homes while maximizing the views. Complete with a 3-car garage and an expansive homesite, this is a rare combination of land, views, square footage and indoor-outdoor living that must be experienced in person. Sunset showings will take your breathe away.
| Elementary School | Middle School | High School |
|---|---|---|
| Ocotillo Ridge Elementary School | Civano Middle School | Vail High School |
General Features
| Living Area | 3675.0 |
|---|---|
| Sewer | Septic Tank |
| Heating | Forced Air,Electric |
| Cooling | Central Air,Ceiling Fans |
| Roof | Tile |
| Appliances | Disposal,Dishwasher,Electric Cooktop,Electric Range,Microwave,Refrigerator |
| Zoning | Tucson - C1 |
| Garage Spaces | 3.0 |
| Patio/Porch Features | Covered,Patio |
| Architectural Style | Contemporary,Southwestern |
| Pool Features | Conventional |
| Security Features | Prewired,Smoke Detector(s),Wrought Iron Security Door |
| Construction Materials | Wood Frame,Stucco Finish |
| Year Built | 2007 |
| View | Mountain(s),Sunrise,Sunset,Desert,City |
| Township | 15 |
| Levels | Two |
| Property Subtype | Single Family Residence |
| Tax Year | 2025 |
| Parcel Number | 205-74-0310 |
| Community Features | Paved Street,Horses Allowed |
| Accessibility | None |
| County | Pima |
| Property Type | Residential |
| HOA | Yes |
| Attached Garage | Yes |
| Subdivision Name | Rincon Desert Estates (1-47) |
| Garage Y/N | No |
| Other Structures | Outdoor Kitchen |
| Full Baths | 2 |
| Status | Active |
| Directions | Old Spanish Trail & Camino Loma Alta: Camino Loma Alta N then left onto E Camino Dorotea,Turn right onto E Avenida Catrina N to address Last house before street curves. |
| High School | Vail High School |
| City | Tucson |
| Disclosures | Seller Prop Disclosure,Insurance Claims History Report |
| High School District | Vail |
| MLS Area | Upper Southeast |
| Lot Size Units | Acres |
| Lot Size Square Feet | 49223.0 |
| Carport Spaces | 0.0 |
| Carport Y/N | No |
| Spa Features | None |
| Elementary School | Ocotillo Ridge |
| Land Lease Y/N | No |
| Tax Annual Amount | 6082.95 |
| Middle/Junior High School | Civano Middle School |
| Lease Renewal Y/N | No |
| MLS Area Minor | Upper Southeast |
| Additional Parcels Y/N | No |
| Lease Considered Y/N | No |
| Rent Control Y/N | No |
| Standard Status | Active |
| MobileHomeRemainsYN | No |
| Legal Description | From Parcel:001010010 /Rincon Desert Estates Lot 31 |
| New Construction | None |
| Water Body Access Y/N | None |
Interior Features
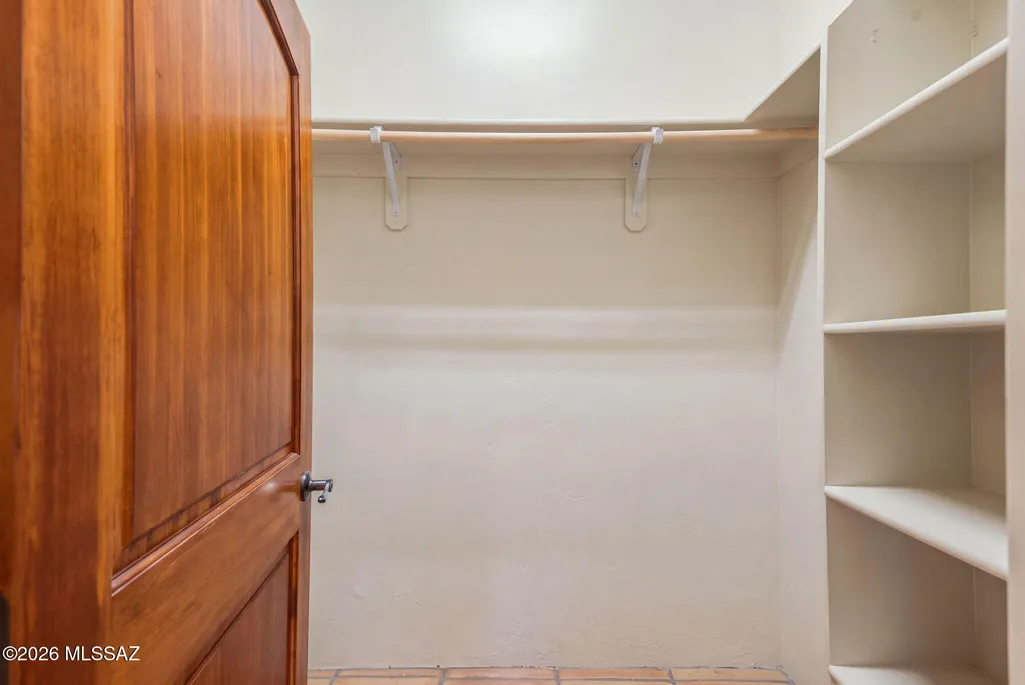
| Interior Amenities | High Ceilings,Beamed Ceilings,Walk-In Closet(s),Built-in Features,Kitchen Island,Wet Bar |
|---|---|
| Flooring | Mexican Tile,Carpet |
| Total Fireplaces | 1 |
| Fireplace Features | Fire Pit,Other,Wood Burning,Great Room,See Remarks |
| Basement (Y/N) | No |
| Air Conditioning Y/N | Yes |
| Heating Y/N | Yes |
| Fireplace Y/N | Yes |
| Half Baths | 2 |
| Laundry Features | Dryer,Washer,Laundry Room |
| Total Bedrooms | 4 |
| LivingAreaSource | Assessor |
| Total Baths | 4 |
Exterior Features
| Exterior Amenities | Built-in Barbecue,Other |
|---|---|
| Fencing | Block,Wrought Iron |
| Parking Features | Workshop in Garage,Electric Door Opener,Separate Storage Area |
| Lot Features | Elevated Lot,Decorative Gravel |
| Water Source | Other,Water Company |
| Lot Size Area | 1.13 |
| Spa | No |
| Building Area Total | 3675.0 |
| Lot Dimensions | Irregular |
| Lot Size Acres | 1.13 |
| Road Surface Type | Paved |
| Lot Size Source | Assessor |
| Covered Spaces | 3.0 |
| Other Equipment | Intercom,Satellite Dish |
| Crops Included Y/N | No |
| Road Responsibility | HOA |
| Horse Y/N | No |
| Irrigation Water Rights Y/N | No |
Amenities
- Foreclosure
- Views
- Short Sale
- New Construction
- Adult 55+
- Lease To Own
- No HOA Fees
- Furnished
- Primary On Main
- Air Conditioning
- Seller Finance
- Green
- Fixer Upper
- Horse
- Golf
- Fireplace
- Deck
- Garage
- Basement
- Pool
Property vs Single Family Average in 85747
Price
Taxes
Year Built
Visits

 © 2026 Arizona Regional Multiple Listing Service, Inc. All rights reserved. All information should be verified by the recipient and none is guaranteed as accurate by ARMLS. Information deemed to be reliable but not guaranteed. Listing broker has attempted to offer accurate data, but buyers are advised to confirm all items. Only IDX residential listings are displayed on this site. The information being provided is for consumers' personal, non-commercial use and may not be used for any purpose

 Northern Arizona Association of REALTORS® All information deemed reliable but not guaranteed. All properties are subject to prior sale, change or withdrawal. Neither listing broker(s) or information provider(s) shall be responsible for any typographical errors, misinformation, misprints and shall be held totally harmless. Listing(s) information is provided for consumer's personal, non-commercial use and may not be used for any purpose other than to identify prospective properties consumers may

