





Address
6725 E Bacobi Circle, Tucson, AZ
Price
$ 679,000
Property Attributes
- ID#22624557
- TypeSingle Family
- Listing Status Active
- CountyPIMA
- CityTucson
- AreaNorth
- NeighborhoodIndian Ridge Foothills NO. 2
- Zip85750
- StyleRanch
- Year Built1971
- Taxes$ 3796
- Price$ 679,000
- Bedrooms4
- Full Bathrooms2
- Half Bathrooms1
- Sqr Footage2200
- Lot Size0.88 Acres
Data Source:
Multiple Listing Service of Southern Arizona
Property Description
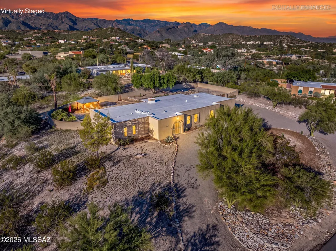
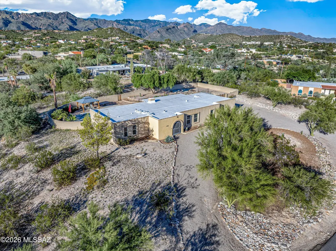
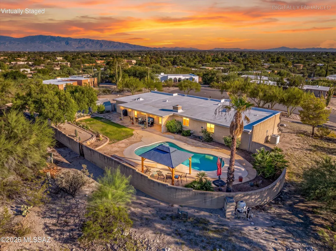
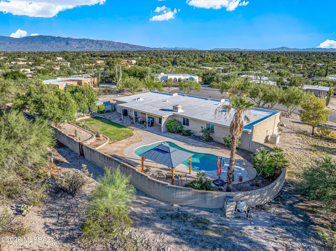
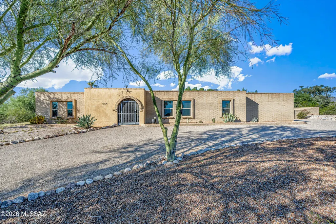
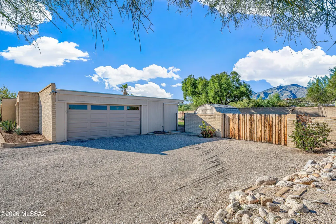
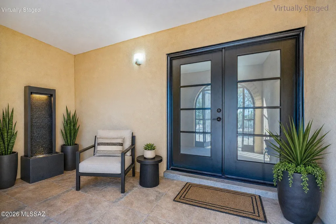
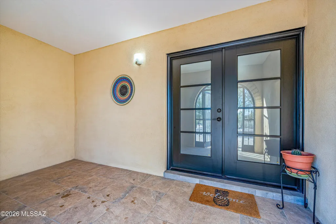
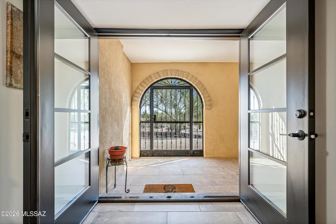
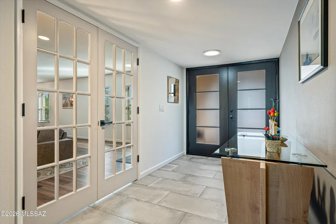
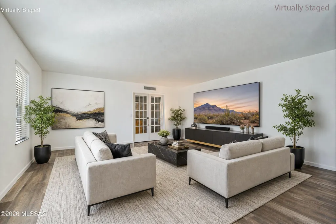
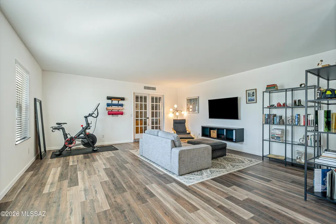
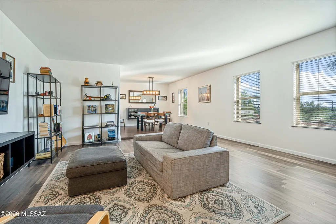
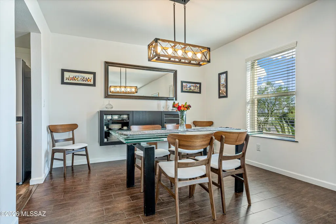
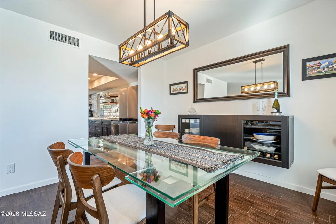
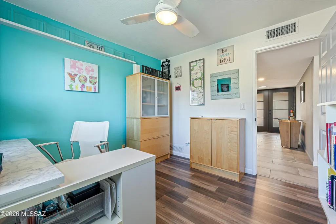
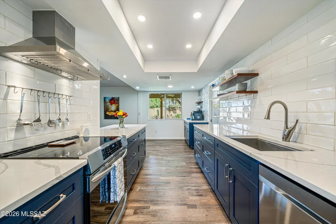
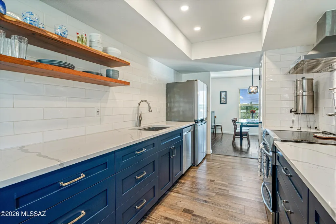
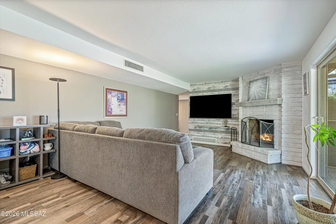
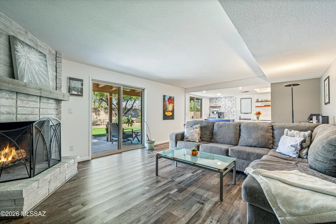
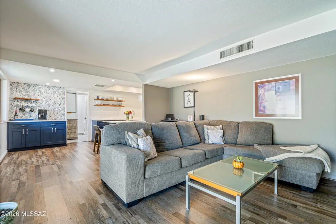
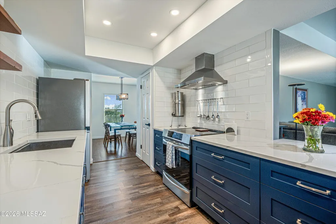
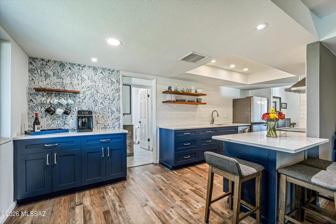
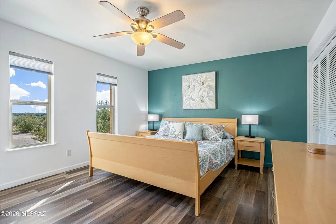
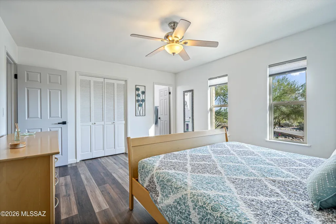
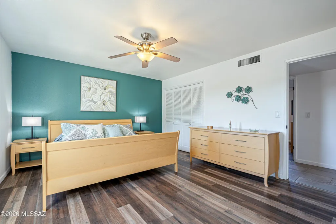
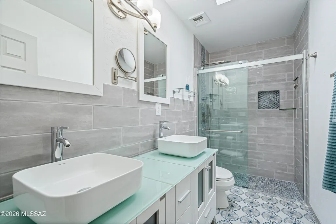
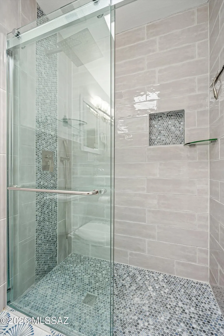
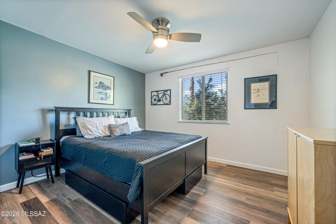
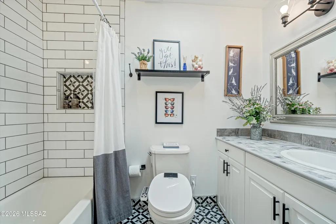
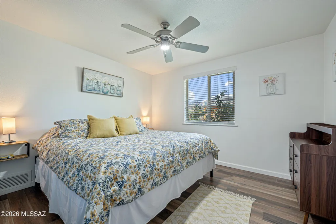
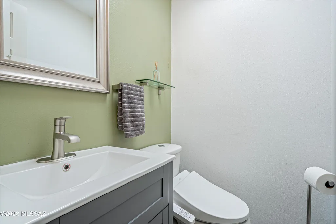
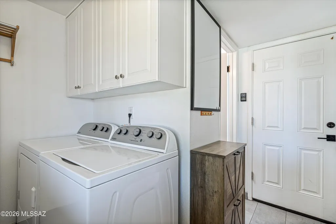
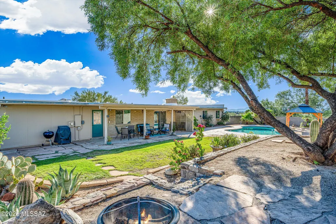
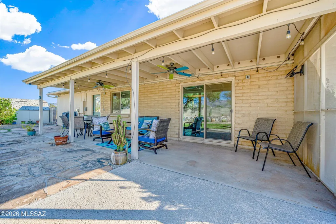
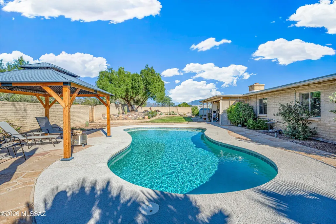
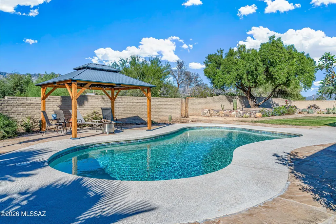
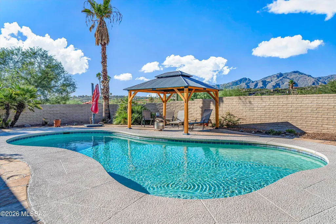
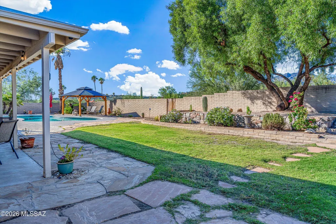
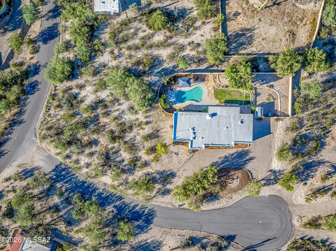
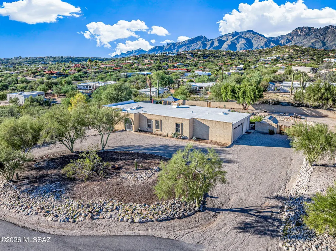
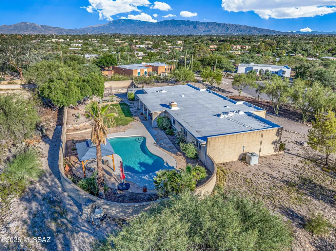
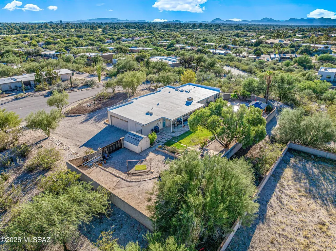
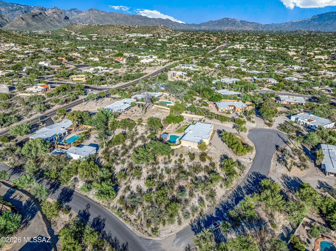
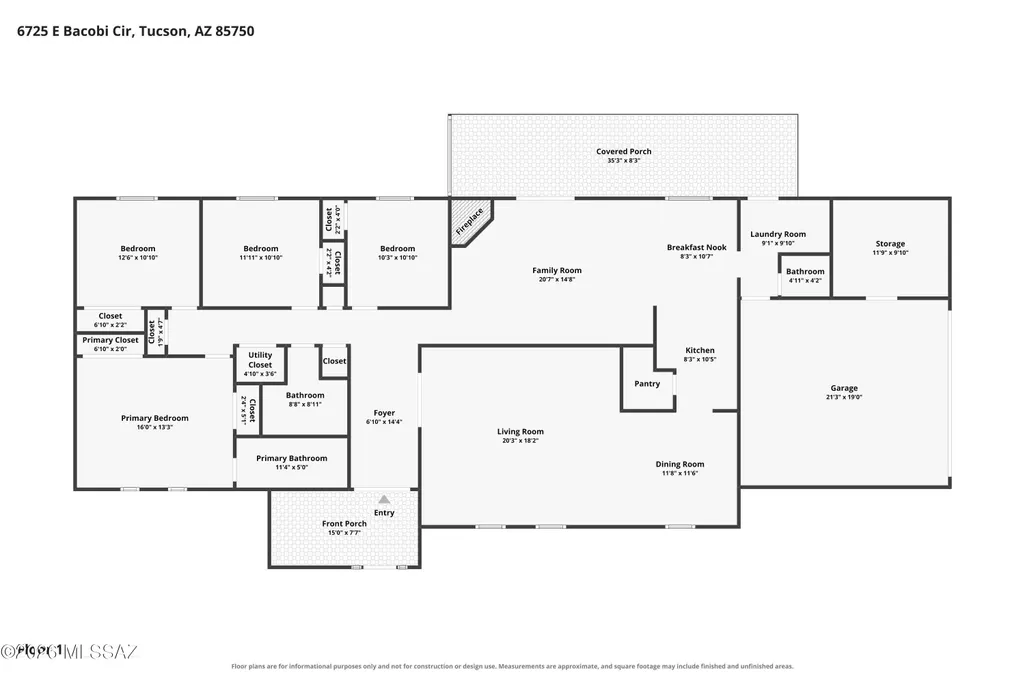
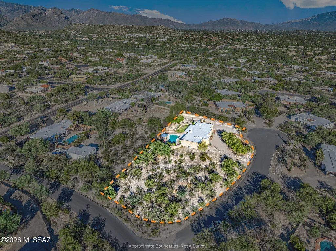
Perched on an elevated .88-acre lot with impressive 360-degree mountain views, this beautifully remodeled 4-bedroom, 3-bath home offers 2,200 sq ft, a 2-car garage with storage room and desirable north/south orientation. A gated front entry welcomes you into the foyer and spacious floor plan with separate living, dining and family rooms. Updates include a new kitchen with quartz countertops, cabinetry and stainless-steel appliances, remodeled baths, tile and laminate flooring, new windows and interior/exterior doors, fresh paint and popcorn-free ceilings. Enjoy a low-care walled backyard with sparkling pool, newer pool pump and gazebo. Gated RV parking includes electric hookup and sewer connection. Conveniently located near Sabino Canyon recreation, shopping and dining. FULL PROPERTY DESCRIPTION Welcome to 6725 E. Bacobi Circle, where space, views and thoughtful updates come together on an elevated .83-acre lot surrounded by incredible 360-degree mountain views. With approximately 2,200 sq ft, this beautifully remodeled 4-bedroom, 3-bath home offers a spacious and flexible floor plan designed for comfortable everyday living and entertaining. A gated front entry adds privacy and welcomes you into a dedicated foyer before opening to the home's generous living spaces. Separate living, dining and family rooms give everyone room to spread out, gather and relax, while skylights bring additional natural light into the home. Nearly every room has been refreshed and updated. The remodeled kitchen features quartz countertops, new cabinetry and stainless-steel appliances, while the updated bathrooms continue the clean, modern feel throughout the home. Tile and laminate flooring, fresh interior paint, removed popcorn ceilings, ceiling fans, new windows and new interior and exterior doors add to the move-in-ready appeal. Step outside and enjoy the Arizona lifestyle in the low-care, walled backyard featuring a sparkling private pool with a newer pool pump. An outdoor gazebo provides a shaded spot for relaxing, dining or entertaining while enjoying Tucson's beautiful weather. Need room for your RV? This property delivers with gated RV parking, an electric hookup and RV sewer connection right on site. A 2-car garage plus an additional storage room provides valuable space for tools, hobbies, seasonal items and outdoor gear. The desirable north/south orientation, elevated setting and generous .83-acre lot showcase mountain views in every direction. Conveniently located near Sabino Canyon, you'll have easy access to hiking, outdoor recreation and some of Tucson's most beautiful desert scenery, along with nearby shopping, dining and everyday amenities. With only two owners throughout its history, this home offers a rare combination of space, extensive updates, privacy, mountain views, RV amenities and resort-style outdoor living.
| Elementary School | Middle School | High School |
|---|---|---|
| Fruchthendler Elementary School | Magee Middle School | Sabino High School |
General Features
| Living Area | 2200.0 |
|---|---|
| Heating | Forced Air,Natural Gas |
| Cooling | Central Air,Ceiling Fans |
| Utilities | Sewer Connected |
| Roof | Built-Up - Reflect |
| Appliances | Disposal,Convection Oven,Dishwasher,Electric Range,Exhaust Fan,Induction Cooktop,Refrigerator |
| Zoning | Pima County - CR1 |
| Garage Spaces | 2.0 |
| Association Fee Includes | None |
| Patio/Porch Features | Other,Covered,Patio |
| Architectural Style | Ranch |
| Pool Features | Conventional |
| Security Features | Smoke Detector(s),Wrought Iron Security Door |
| Construction Materials | Slump Block |
| Year Built | 1971 |
| View | Mountain(s),Sunset,Desert,City,Panoramic |
| Township | 13 |
| Levels | One |
| Property Subtype | Single Family Residence |
| Tax Year | 2025 |
| Parcel Number | 114-37-0490 |
| Community Features | Paved Street,Walking Trail |
| Accessibility | None |
| County | Pima |
| Property Type | Residential |
| Association Amenities | None |
| HOA | No |
| Attached Garage | Yes |
| Subdivision Name | Indian Ridge Foothills NO. 2 (1-9) |
| Facing Direction | South |
| Garage Y/N | No |
| Other Structures | Shed(s),Gazebo |
| Full Baths | 2 |
| Status | Active |
| Directions | Craycroft/River Rd East to Bacobi Av.,South to Bacobi Circle. NE corner home. Or Sabino Canyon and Cloud. West on Cloud. North on Bacobi Ave. Right/East on Bacobi Circle. To address. |
| High School | Sabino |
| City | Tucson |
| Disclosures | Seller Prop Disclosure,Insurance Claims History Report |
| High School District | TUSD |
| MLS Area | North |
| Lot Size Units | Acres |
| Lot Size Square Feet | 38420.0 |
| Carport Spaces | 0.0 |
| Carport Y/N | No |
| Spa Features | None |
| Elementary School | Fruchthendler |
| Land Lease Y/N | No |
| Tax Annual Amount | 3796.25 |
| Middle/Junior High School | Magee |
| Lease Renewal Y/N | No |
| MLS Area Minor | North |
| Additional Parcels Y/N | No |
| Lease Considered Y/N | No |
| Rent Control Y/N | No |
| Virtual Tour | https://www.zillow.com/view-imx/b9048a7f-c91a-43ec-ac2c-e0b7fa8d6256?setAttribution=mls&wl=true&initialViewType=pano&utm_source=dashboard |
| Standard Status | Active |
| MobileHomeRemainsYN | No |
| Legal Description | From Parcel:001010010 /Indian Ridge Foothills No 2 Lot 5 |
| New Construction | None |
| Water Body Access Y/N | None |
Interior Features
| Interior Amenities | Entrance Foyer,Built-in Features |
|---|---|
| Flooring | Ceramic Tile,Laminate |
| Total Fireplaces | 1 |
| Fireplace Features | Family Room,Wood Burning |
| Basement (Y/N) | No |
| Air Conditioning Y/N | Yes |
| Heating Y/N | Yes |
| Window Features | Double Pane Windows |
| Fireplace Y/N | Yes |
| Half Baths | 1 |
| Laundry Features | Dryer,Storage,Washer,Electric Dryer Hookup,Laundry Room |
| Total Bedrooms | 4 |
| LivingAreaSource | Assessor |
| Total Baths | 3 |
| Pantry | Closet |
Exterior Features
| Exterior Amenities | Native Plants |
|---|---|
| Fencing | Slump Stone |
| Parking Features | RV Access/Parking,Attached Garage Cabinets,Separate Storage Area,Circular Driveway,Gate |
| Lot Features | Hillside Lot,Elevated Lot,Decorative Gravel,Shrubs,Sprinkler/Drip,Sprinklers In Front,Corner Lot,Cul-De-Sac,North/South Exposure |
| Water Source | Water Company |
| Lot Size Area | 0.88 |
| Spa | No |
| Building Area Total | 2200.0 |
| Lot Dimensions | Irregular |
| Lot Size Acres | 0.88 |
| Road Surface Type | Paved |
| Lot Size Source | Assessor |
| Covered Spaces | 2.0 |
| Crops Included Y/N | No |
| Road Responsibility | County |
| Horse Y/N | No |
| Irrigation Water Rights Y/N | No |
Amenities
- Foreclosure
- Views
- Short Sale
- New Construction
- Adult 55+
- Lease To Own
- No HOA Fees
- Furnished
- Primary On Main
- Air Conditioning
- Seller Finance
- Green
- Fixer Upper
- Horse
- Golf
- Fireplace
- Deck
- Garage
- Basement
- Pool
Property vs Single Family Average in 85750
Price
Taxes
Year Built
Visits
 © 2026 Arizona Regional Multiple Listing Service, Inc. All rights reserved. All information should be verified by the recipient and none is guaranteed as accurate by ARMLS. Information deemed to be reliable but not guaranteed. Listing broker has attempted to offer accurate data, but buyers are advised to confirm all items. Only IDX residential listings are displayed on this site. The information being provided is for consumers' personal, non-commercial use and may not be used for any purpose
 The data relating to real estate listings on this website comes in part from the Internet Data Exchange (IDX) program of Multiple Listing Service of Southern Arizona. IDX information is provided exclusively for consumers' personal, non-commercial use and may not be used for any purpose other than to identify prospective properties consumers may be interested in purchasing. Listings provided by brokerages other than Nara Brown Team are identified with the MLSSAZ IDX Logo. All Information Is Deemed

 Northern Arizona Association of REALTORS® All information deemed reliable but not guaranteed. All properties are subject to prior sale, change or withdrawal. Neither listing broker(s) or information provider(s) shall be responsible for any typographical errors, misinformation, misprints and shall be held totally harmless. Listing(s) information is provided for consumer's personal, non-commercial use and may not be used for any purpose other than to identify prospective properties consumers may

