

Address
3528 E Camden Street, Tucson, AZ
Price
$ 575,000
Property Attributes
- ID#22624588
- TypeSingle Family
- Listing Status Active
- CountyPIMA
- CityTucson
- AreaCentral
- NeighborhoodSpeedway Park Addition Resub
- Zip85716
- StyleSpanish,Bungalow
- Year Built1936
- Taxes$ 3202
- Price$ 575,000
- Bedrooms3
- Full Bathrooms2
- Half Bathrooms0
- Sqr Footage2138
- Lot Size0.37 Acres
Data Source:
Multiple Listing Service of Southern Arizona
Property Description
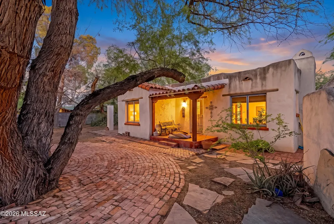
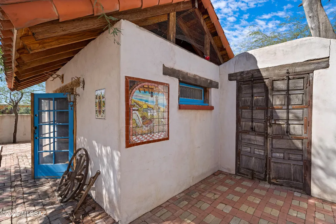
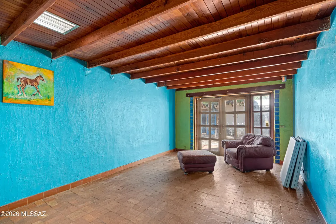
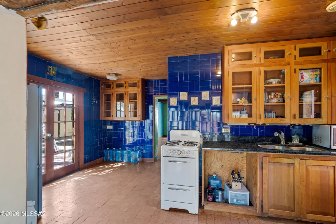
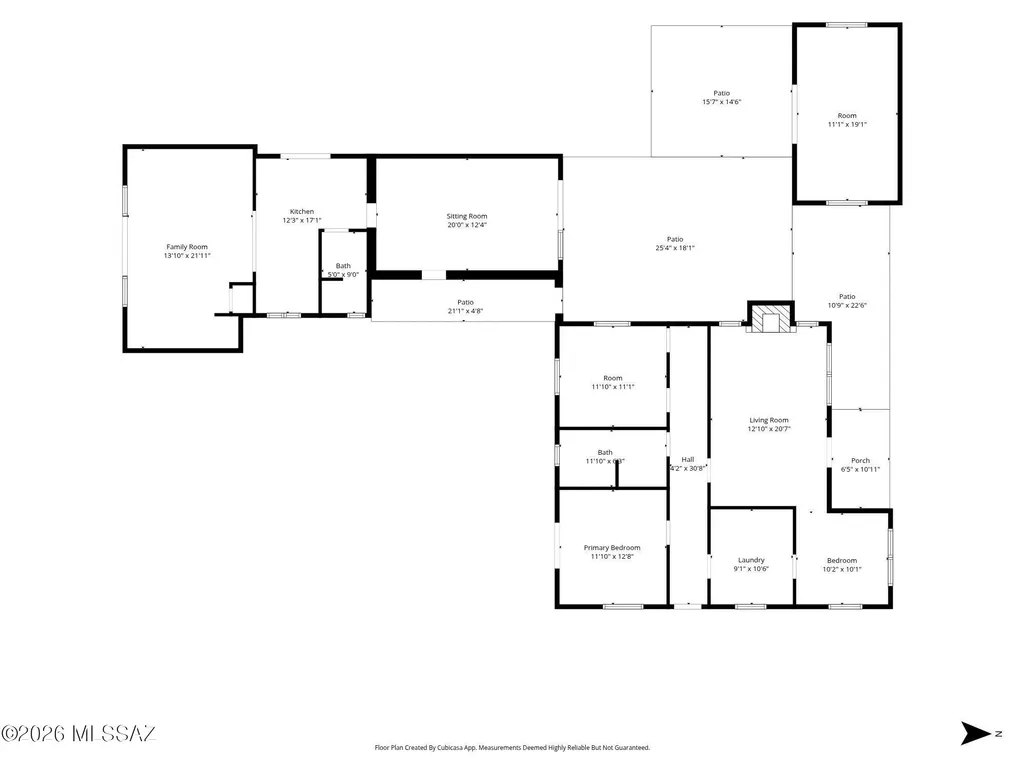
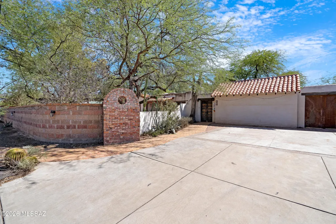
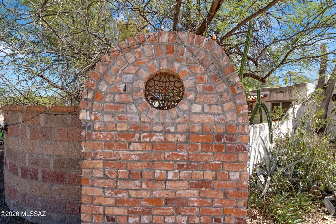
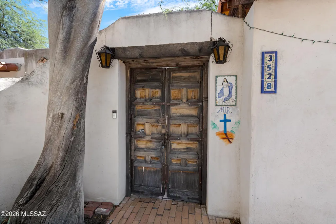
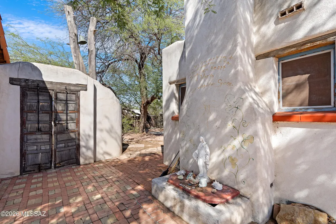
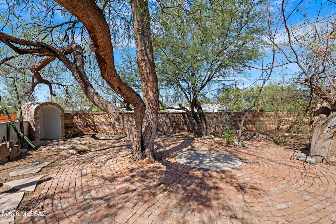
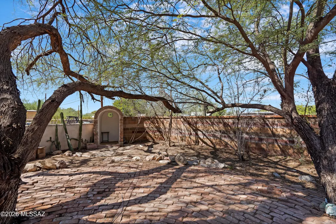
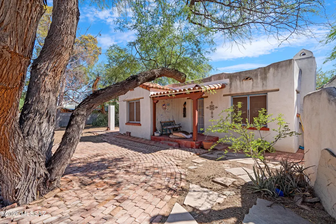
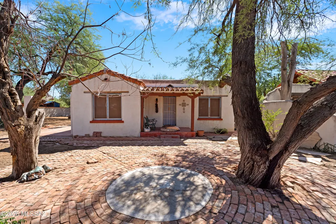
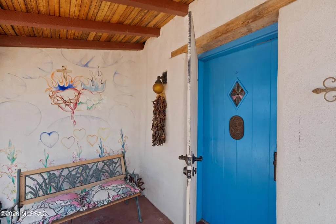
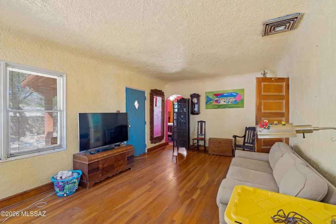
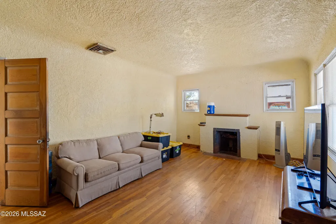
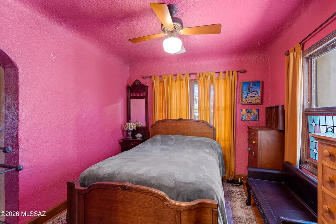
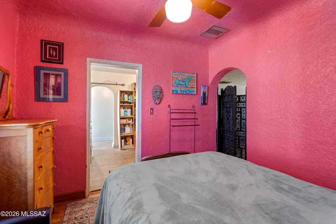
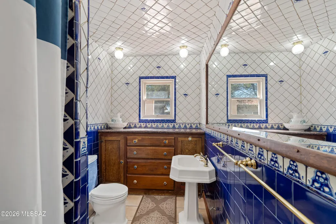
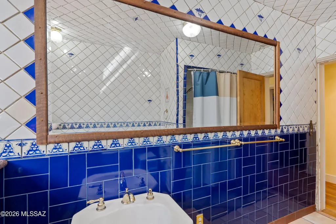
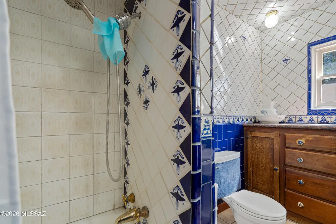
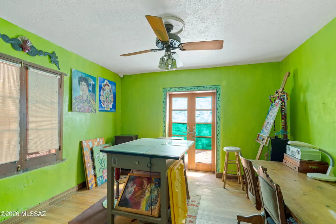
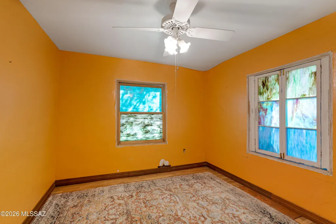
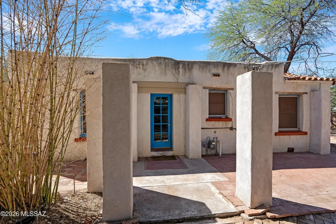
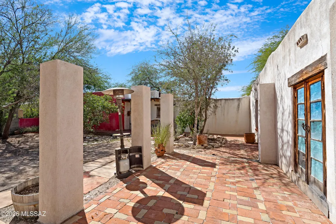
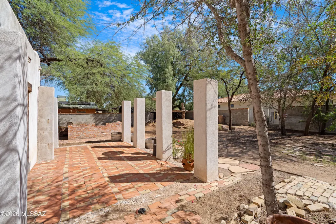
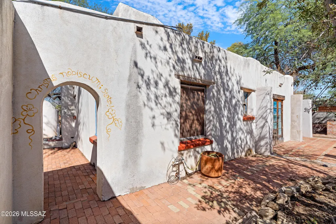
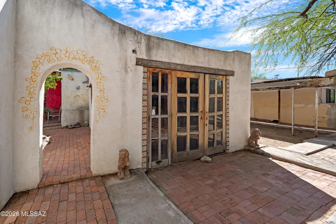
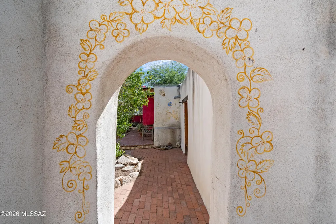
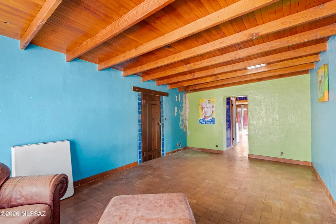
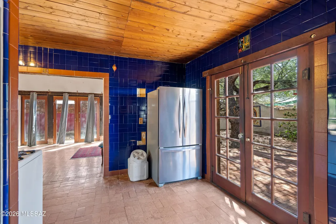
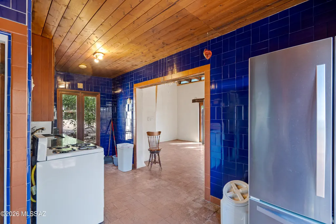
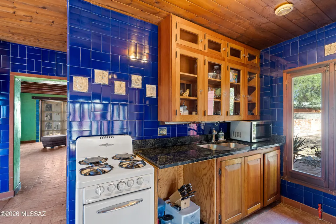
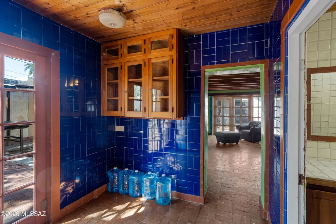
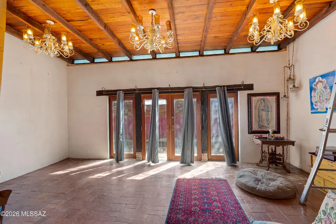
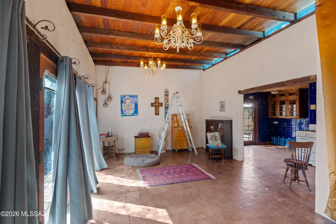
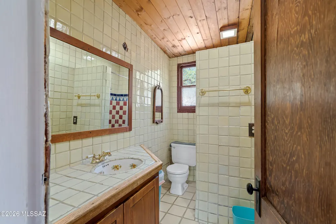
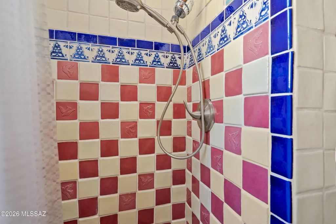
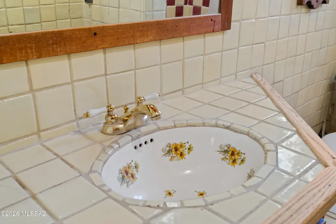
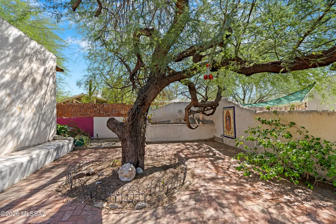
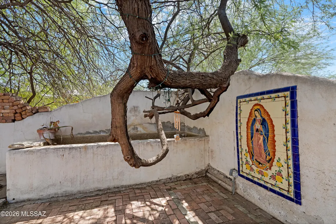
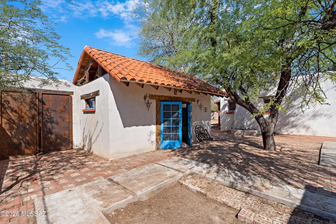
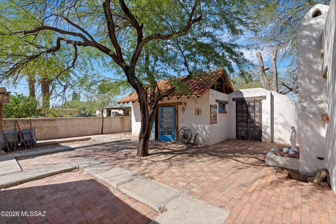
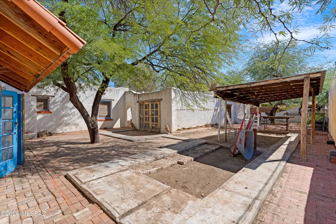
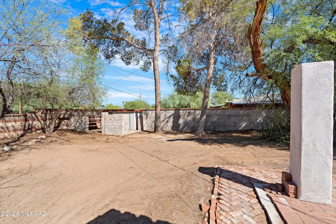
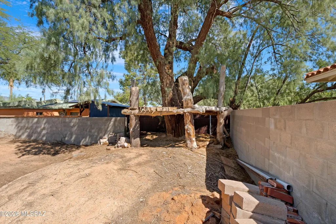
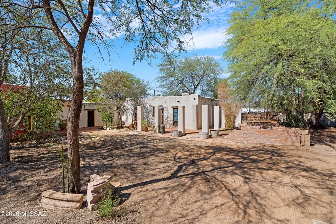
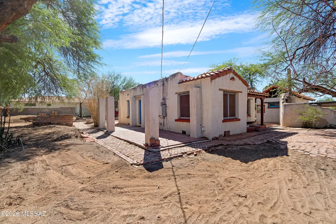
Rare opportunity to restore a truly distinctive old-Tucson adobe compound on a generous double lot in historic Speedway Park. Three separate adobe structures including a 3BR main residence, 1BR guest house w/kitchen & artist studio/workshop all connected by courtyards & cute patio areas! Handcrafted details evoke Tucson's Sonoran Desert heritage & Old Mexico style including substantial adobe walls, coved ceilings brick & original wood floors, stained glass & wood, wrought-iron & tile accents throughout. Huge lot w/shaded areas & plenty of room for pool or gardens allow for anything you can dream of. A unique property w/historic charm, creative possibilities & a rare amount of land-this one Is ready for significant restoration & investment opportunities! See supplemental remarks... The property has an unmistakable old-Tucson character, with handcrafted details and influences inspired by traditional Sonoran Desert adobe homes and old Mexico. Throughout the compound are hand-painted tile, Saltillo and terracotta flooring, stained glass, carved wood, wrought-iron accents, adobe niches, mosaics, terracotta vessels and other unique details that give the property a collected, artistic feel. The main adobe residence is centered around a large living room with substantial hand-finished adobe walls, coved ceilings, wood floors and a traditional fireplace. Three bedrooms branch from the central living space. The separate one-bedroom guest house includes a kitchen, living area and bath and provides a more conventional independent living space. A third adobe structure serves as an artist studio/workshop. The generous double lot allows the buildings to be arranged more like a private adobe compound than a typical residential property, with courtyards, shaded portals, ramadas, patios and gravel pathways connecting the spaces. A central courtyard features a mature mesquite, niches and an area for a fountain, while other areas offer opportunities for gardens, outdoor gathering spaces and creative use. This is a highly individual property with architectural character, history and potential that would be difficult to replicate today. The property is a substantial fixer and will require significant work and investment, offering an opportunity for the next owner to restore and reimagine this unusual Tucson compound.
| Elementary School | Middle School | High School |
|---|---|---|
| Blenman Elementary School | Doolen Middle School | Catalina High School |
General Features
| Living Area | 2138.0 |
|---|---|
| Heating | None |
| Cooling | Evaporative Cooling |
| Utilities | Sewer Connected |
| Roof | Built-Up - Reflect |
| Appliances | Gas Range,Refrigerator |
| Zoning | Tucson - R2 |
| Garage Spaces | 0.0 |
| Association Fee Includes | None |
| Patio/Porch Features | Paver,Slab |
| Architectural Style | Spanish,Bungalow |
| Pool Features | None |
| Security Features | None |
| Construction Materials | Mud Adobe |
| Year Built | 1936 |
| View | Mountain(s),Residential |
| Township | 14 |
| Levels | One |
| Property Subtype | Single Family Residence |
| Tax Year | 2026 |
| Parcel Number | 122-18-355A |
| Community Features | Paved Street,Street Lights |
| Accessibility | None |
| County | Pima |
| Property Type | Residential |
| Association Amenities | None |
| HOA | No |
| Attached Garage | No |
| Subdivision Name | Speedway Park Addition Resub |
| Facing Direction | North |
| Garage Y/N | No |
| Other Structures | Workshop,Shed(s) |
| Full Baths | 2 |
| Status | Active |
| Directions | Speedway Blvd/Palo Verde Blvd,Turn North on Palo Verde Blvd,Right on Camden Street to address on right side of road. |
| High School | Catalina |
| City | Tucson |
| Disclosures | Seller Prop Disclosure,Insurance Claims History Report |
| High School District | TUSD |
| MLS Area | Central |
| Lot Size Units | Acres |
| Lot Size Square Feet | 16117.0 |
| Carport Spaces | 0.0 |
| Carport Y/N | No |
| Spa Features | None |
| Elementary School | Blenman |
| Land Lease Y/N | No |
| Tax Annual Amount | 3202.59 |
| Middle/Junior High School | Doolen |
| Property Condition | Fixer |
| Lease Renewal Y/N | No |
| MLS Area Minor | Central |
| Additional Parcels Y/N | No |
| Lease Considered Y/N | No |
| Rent Control Y/N | No |
| Standard Status | Active |
| MobileHomeRemainsYN | No |
| Legal Description | From Parcel:122183560 /Speedway Park Resub Of Blks 4 5 & 12 Lots 5 & 6 Blk 4 |
| New Construction | None |
| AttributionContact | 520-444-6694 |
| Water Body Access Y/N | None |
Interior Features
| Interior Amenities | Beamed Ceilings |
|---|---|
| Flooring | Other,Wood |
| Total Fireplaces | 1 |
| Fireplace Features | Living Room,Wood Burning |
| Basement (Y/N) | No |
| Air Conditioning Y/N | Yes |
| Heating Y/N | No |
| Fireplace Y/N | Yes |
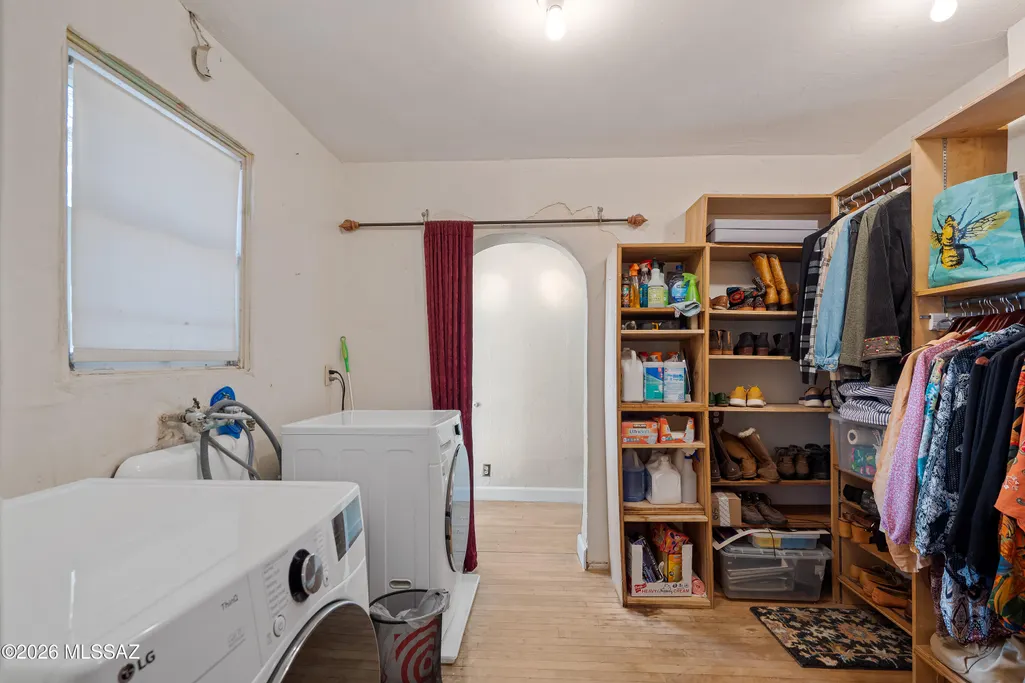
| Laundry Features | In Kitchen,Laundry Room |
| Total Bedrooms | 3 |
| LivingAreaSource | Assessor |
| Total Baths | 2 |
| Pantry | Cabinet |
Exterior Features
| Exterior Amenities | Courtyard |
|---|---|
| Fencing | Stucco Finish,Block |
| Parking Features | None |
| Lot Features | Subdivided,Shrubs,North/South Exposure |
| Water Source | Public,Other |
| Lot Size Area | 0.37 |
| Spa | No |
| Building Area Total | 2138.0 |
| Lot Dimensions | 120x135 |
| Lot Size Acres | 0.37 |
| Road Surface Type | Paved |
| Lot Size Source | Assessor |
| Covered Spaces | 0.0 |
| Crops Included Y/N | No |
| Road Responsibility | City |
| Horse Y/N | No |
| Irrigation Water Rights Y/N | No |
Amenities
- Foreclosure
- Views
- Short Sale
- New Construction
- Adult 55+
- Lease To Own
- No HOA Fees
- Furnished
- Primary On Main
- Air Conditioning
- Seller Finance
- Green
- Fixer Upper
- Horse
- Golf
- Fireplace
- Deck
- Garage
- Basement
- Pool
Property vs Single Family Average in 85716
Price
Taxes
Year Built
 © 2026 Arizona Regional Multiple Listing Service, Inc. All rights reserved. All information should be verified by the recipient and none is guaranteed as accurate by ARMLS. Information deemed to be reliable but not guaranteed. Listing broker has attempted to offer accurate data, but buyers are advised to confirm all items. Only IDX residential listings are displayed on this site. The information being provided is for consumers' personal, non-commercial use and may not be used for any purpose
 The data relating to real estate listings on this website comes in part from the Internet Data Exchange (IDX) program of Multiple Listing Service of Southern Arizona. IDX information is provided exclusively for consumers' personal, non-commercial use and may not be used for any purpose other than to identify prospective properties consumers may be interested in purchasing. Listings provided by brokerages other than Nara Brown Team are identified with the MLSSAZ IDX Logo. All Information Is Deemed

 Northern Arizona Association of REALTORS® All information deemed reliable but not guaranteed. All properties are subject to prior sale, change or withdrawal. Neither listing broker(s) or information provider(s) shall be responsible for any typographical errors, misinformation, misprints and shall be held totally harmless. Listing(s) information is provided for consumer's personal, non-commercial use and may not be used for any purpose other than to identify prospective properties consumers may

