



Address
62825 E Amberwood Drive, Tucson, AZ
Price
$ 475,000
Property Attributes
- ID#22624705
- TypeSingle Family
- Listing Status Active
- CountyPINAL
- CityTucson
- AreaUpper Northwest
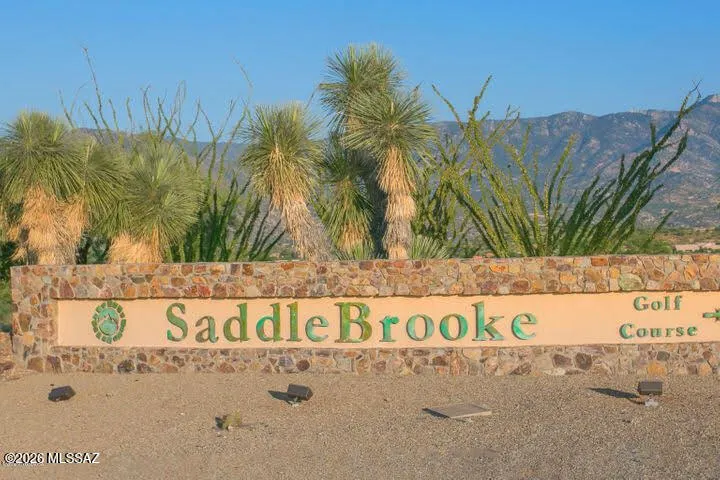
- NeighborhoodSaddlebrooke
- Zip85739
- StyleContemporary
- Year Built2003
- Taxes$ 3341
- Price$ 475,000
- Bedrooms3
- Full Bathrooms2
- Half Bathrooms0
- Sqr Footage2384
- Lot Size0.19 Acres
Data Source:
Multiple Listing Service of Southern Arizona
Property Description
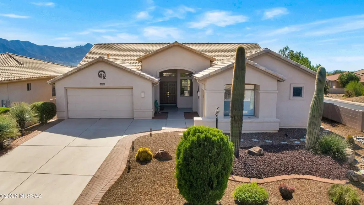
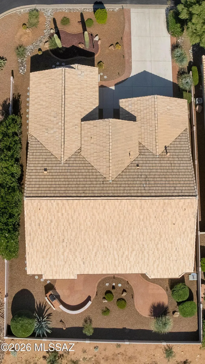
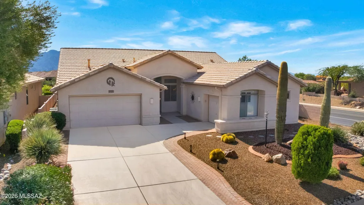
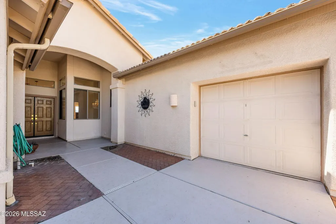
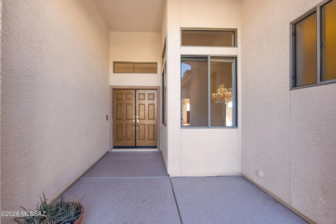
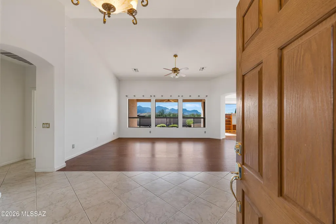
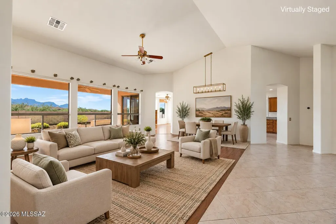
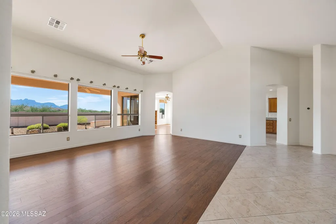
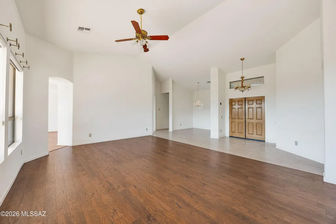
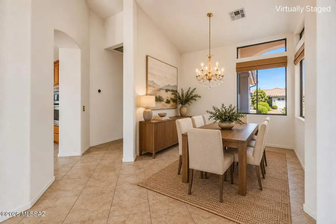
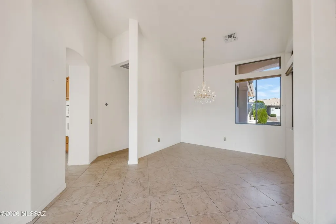
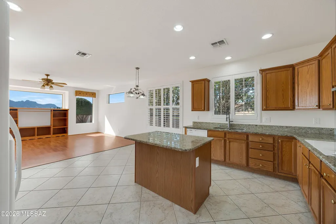
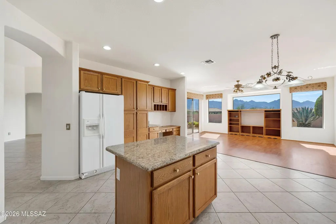
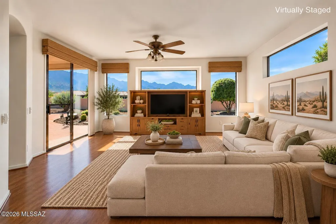
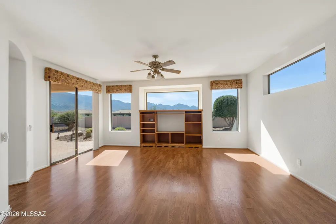
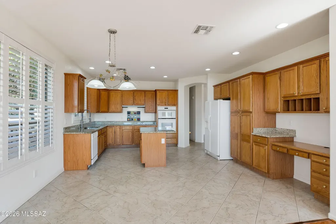
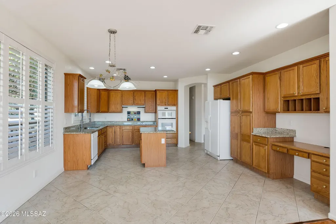
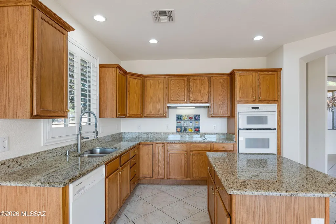
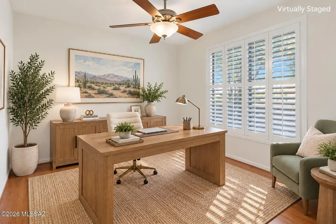
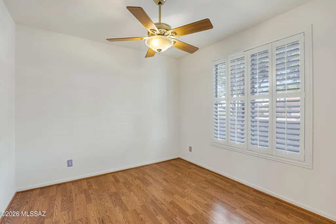
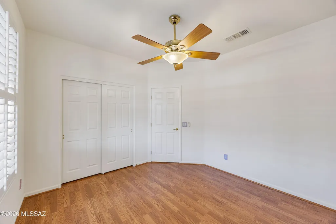
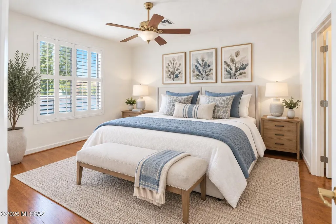
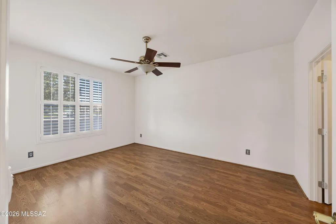
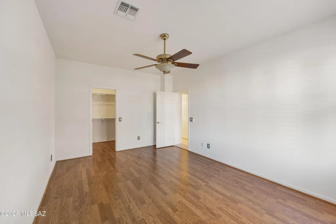
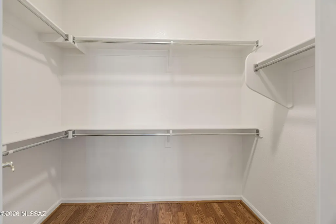
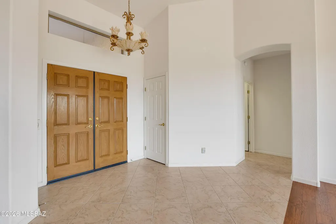
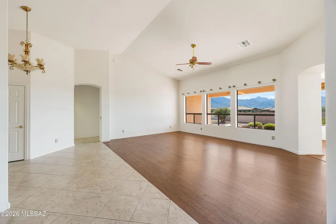
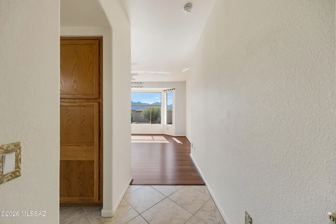
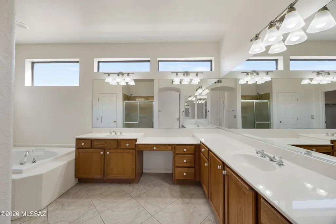
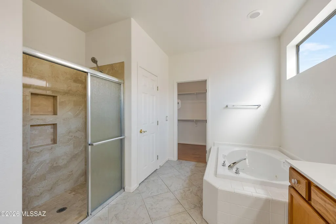
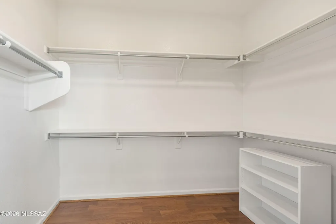
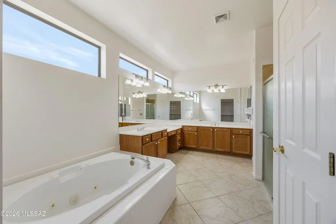
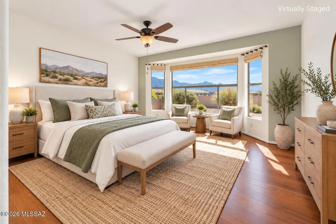
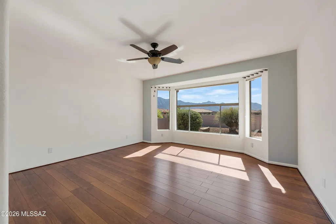
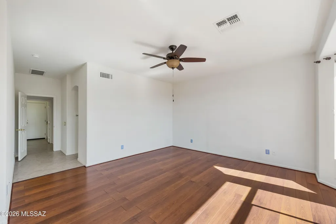
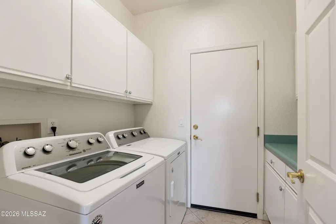
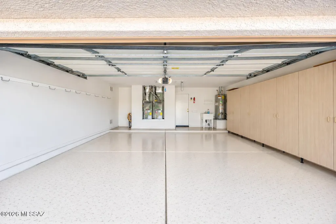
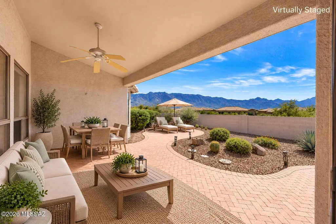
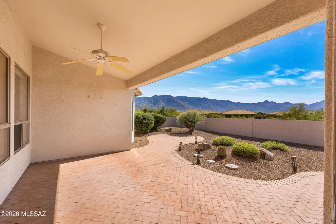
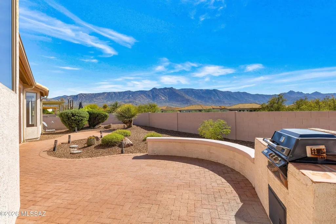
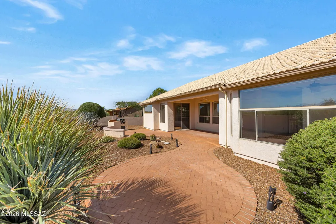
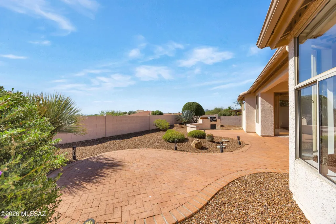
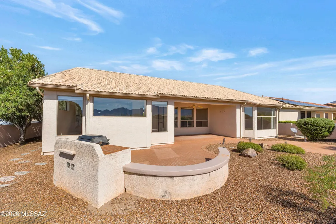
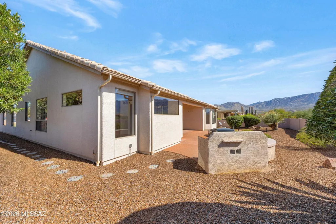
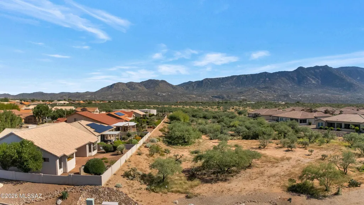
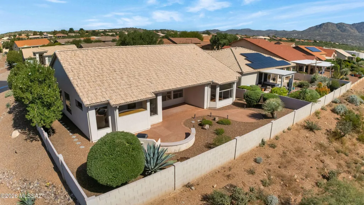
Located on a corner lot, this Dakota offers Mountain Views & Outdoor Living Space! ''Roof Underlayment Replaced 10/2026!'' Spacious Great Room with Dining Area. Kitchen features Granite Counters, White Appliances, Electric Cooktop, Island & Breakfast Nook. Family Room with Patio Slider for indoor/outdoor living. Owner's Suite features Bay Window & EnSuite Bath with Soaking Tub, Walk-in Shower & Walk-in Closet. Two Guest Bedrooms with closets & nearby Guest Bath. Laundry Room with W/D & Cabinets. Tile & Wood Flooring Throughout. 2-Car Garage with Utility Sink & Cabinets, plus Separate 1-Car Garage. Enjoy Arizona Living on the Covered Brick Patio, Extended Brick Patio with Built-in BBQ Station, Lovely Landscaping & Mountain Views! Just the Place to Relax & Enjoy the Arizona lifestyle!
General Features
| Living Area | 2384.0 |
|---|---|
| Heating | Forced Air,Natural Gas,Zoned |
| Cooling | Central Air,Zoned,Ceiling Fans |
| Utilities | Sewer Connected,Phone Connected |
| Roof | Tile |
| Appliances | Disposal,Desk,Dishwasher,Electric Cooktop,Exhaust Fan,Microwave,Refrigerator |
| Zoning | Other - CALL |
| HOA Fee | 306.0 |
| Garage Spaces | 3.0 |
| Association Fee Includes | Blanket Ins Policy,Common Area Maint,Street Maint |
| Patio/Porch Features | Covered,Patio |
| Architectural Style | Contemporary |
| Pool Features | None |
| Security Features | Carbon Monoxide Detector(s),Smoke Detector(s) |
| Construction Materials | Frame - Stucco,Stucco Finish |
| Year Built | 2003 |
| View | Mountain(s) |
| Township | 10 |
| Levels | One |
| Property Subtype | Single Family Residence |
| Tax Year | 2025 |
| Parcel Number | 305-90-252 |
| Community Features | Putting Green,Pickleball,Paved Street,Athletic Facilities,Spa,Pool,Golf,Tennis Court(s),Fitness Center,Walking Trail |
| Accessibility | Door Levers |
| Assoc Fee Paid Per | Semi-Annually |
| County | Pinal |
| Property Type | Residential |
| Association Amenities | Pickleball,Maintenance,Clubhouse,Pool,Sauna,Security,Spa/Hot Tub,Tennis Court(s) |
| HOA | Yes |
| Attached Garage | Yes |
| Subdivision Name | Saddlebrooke |
| Facing Direction | North |
| Garage Y/N | No |
| Full Baths | 2 |
| Status | Active |
| Directions | Oracle Road North to SaddleBrooke Blvd (right) to Mountain View (right) to Clubhouse Dr. (right) to Amberwood (left) House is on the right |
| High School | Other |
| City | Tucson |
| Disclosures | Seller Prop Disclosure,Insurance Claims History Report |
| Association Name | SaddleBrooke HOA 2 |
| Entry Location | Unit Level |
| High School District | Other |
| MLS Area | Upper Northwest |
| Lot Size Units | Acres |
| Lot Size Square Feet | 8276.0 |
| Carport Spaces | 0.0 |
| Carport Y/N | No |
| Spa Features | None |
| Elementary School | Other |
| Land Lease Y/N | No |
| Tax Annual Amount | 3341.0 |
| Middle/Junior High School | Other |
| Lease Renewal Y/N | No |
| MLS Area Minor | Upper Northwest |
| Additional Parcels Y/N | No |
| Lease Considered Y/N | No |
| Rent Control Y/N | No |
| Virtual Tour | https://listings.kccreativedesign.com/video/fpFf4vKQiuhKvKi1ydiXBWOcXAekJ3JxXtfiNl0100ndQ |
| Builder Name | Robson |
| Standard Status | Active |
| MobileHomeRemainsYN | No |
| Legal Description | SaddleBrooke Unit Thirty Six ''A'' Lot 114 Sec 33-10S-14E 8341 SQ FT 0.19 AC |
| New Construction | None |
| Water Body Access Y/N | None |
Interior Features
| Interior Amenities | Vaulted Ceiling(s),Entrance Foyer,Kitchen Island |
|---|---|
| Flooring | Ceramic Tile,Wood |
| Fireplace Features | None |
| Basement (Y/N) | No |
| Air Conditioning Y/N | Yes |
| Heating Y/N | Yes |
| Window Features | Double Pane Windows,Low-Emissivity Windows |
| Fireplace Y/N | No |
| Laundry Features | Dryer,Washer,Laundry Room |
| Total Bedrooms | 3 |
| LivingAreaSource | Assessor |
| Total Baths | 2 |
| Pantry | Cabinet |
Exterior Features
| Model | Dakota |
|---|---|
| Exterior Amenities | Built-in Barbecue |
| Fencing | Block |
| Parking Features | Other,Electric Door Opener,Attached Garage Cabinets |
| Lot Features | Borders Common Area,Subdivided,Decorative Gravel,Sprinkler/Drip,Sprinklers In Front,North/South Exposure |
| Water Source | Water Company |
| Lot Size Area | 0.19 |
| Spa | Yes |
| Building Area Total | 2384.0 |
| Lot Dimensions | Irregular |
| Lot Size Acres | 0.19 |
| Road Surface Type | Paved |
| Lot Size Source | Assessor |
| Covered Spaces | 3.0 |
| Crops Included Y/N | No |
| Road Responsibility | HOA |
| Horse Y/N | No |
| Irrigation Water Rights Y/N | No |
Amenities
- Foreclosure
- Views
- Short Sale
- New Construction
- Adult 55+
- Lease To Own
- No HOA Fees
- Furnished
- Primary On Main
- Air Conditioning
- Seller Finance
- Green
- Fixer Upper
- Horse
- Golf
- Fireplace
- Deck
- Garage
- Basement
- Pool
Property vs Single Family Average in 85739
Price
Taxes
Year Built
Visits
In The Neighborhood
Open House
Saddlebrooke
$ 549,000
- Type
- Single Family
- Size
- 2,520 SqFt
- Rooms
- 2 Beds + 2 Baths
 Coldwell Banker Realty
Tucson
$ 375,000
- Type
- Single Family
- Size
- 1,932 SqFt
- Rooms
- 2 Beds + 2 Baths
Russ Lyon Sotheby's International Realty
Saddlebrooke
$ 725,000
- Type
- Single Family
- Size
- 2,810 SqFt
- Rooms
- 3 Beds + 2.5 Baths
Tierra Antigua Realty
Tucson
$ 349,000
- Type
- Single Family
- Size
- 1,600 SqFt
- Rooms
- 2 Beds + 2 Baths
Keller Williams Southern Arizona
Open House
Tucson
$ 699,000
- Type
- Single Family
- Size
- 2,710 SqFt
- Rooms
- 2 Beds + 2.5 Baths
Tierra Antigua Realty
Tucson
$ 459,000
- Type
- Single Family
- Size
- 2,206 SqFt
- Rooms
- 2 Beds + 2 Baths
Keller Williams Southern Arizona
Open House
Saddlebrooke
$ 515,000
- Type
- Single Family
- Size
- 2,170 SqFt
- Rooms
- 2 Beds + 2.5 Baths
Russ Lyon Sotheby's International Realty
 © 2026 Arizona Regional Multiple Listing Service, Inc. All rights reserved. All information should be verified by the recipient and none is guaranteed as accurate by ARMLS. Information deemed to be reliable but not guaranteed. Listing broker has attempted to offer accurate data, but buyers are advised to confirm all items. Only IDX residential listings are displayed on this site. The information being provided is for consumers' personal, non-commercial use and may not be used for any purpose

 Northern Arizona Association of REALTORS® All information deemed reliable but not guaranteed. All properties are subject to prior sale, change or withdrawal. Neither listing broker(s) or information provider(s) shall be responsible for any typographical errors, misinformation, misprints and shall be held totally harmless. Listing(s) information is provided for consumer's personal, non-commercial use and may not be used for any purpose other than to identify prospective properties consumers may

