





Address
2619 Culpepper Court, Tucson, AZ
Price
$ 275,000
Property Attributes
- ID#22624823
- TypeSingle Family
- Listing Status Active
- CountyPIMA
- CityTucson
- AreaWest
- NeighborhoodSaddlewood Heights
- Zip85745
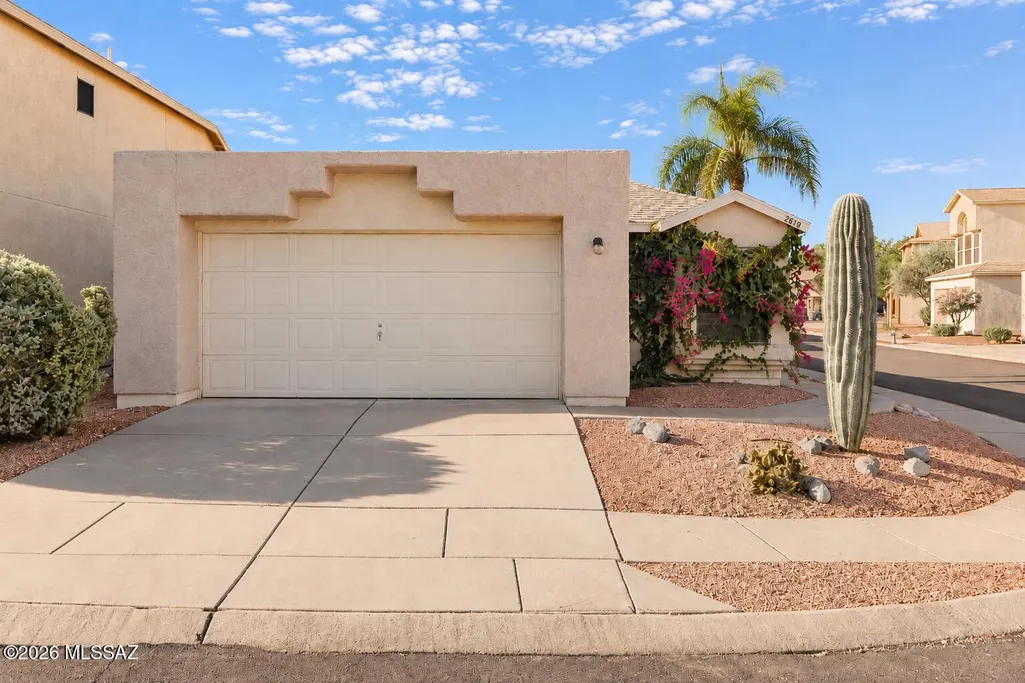
- StyleContemporary
- Year Built1989
- Taxes$ 1836
- Price$ 275,000
- Bedrooms2
- Full Bathrooms2
- Half Bathrooms0
- Sqr Footage1069
- Lot Size0.11 Acres
Data Source:
Multiple Listing Service of Southern Arizona
Property Description
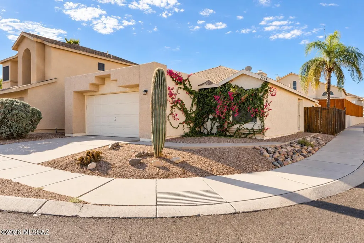
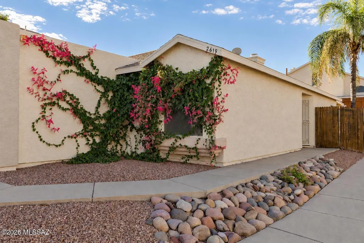
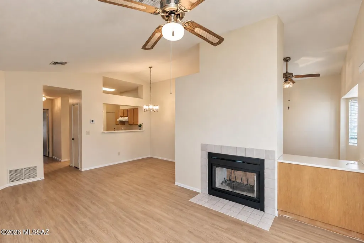
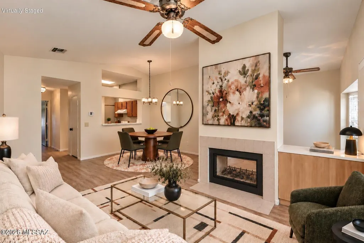
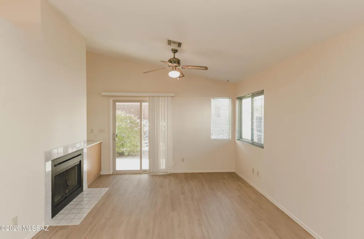
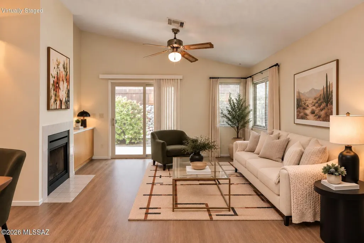
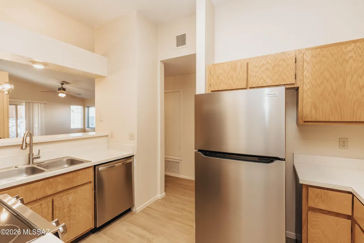
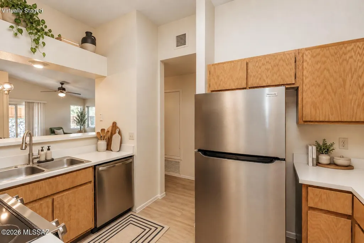
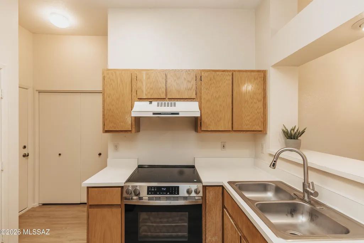
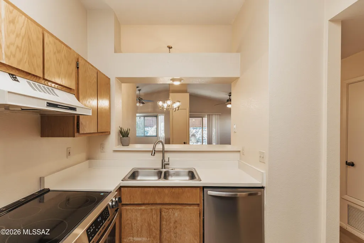
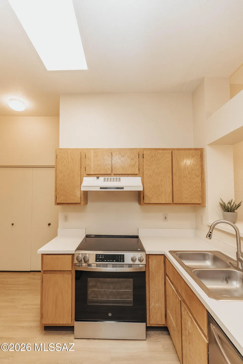
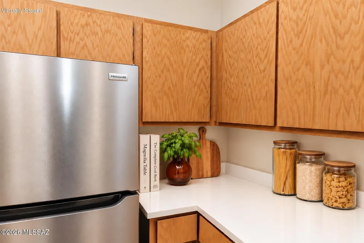
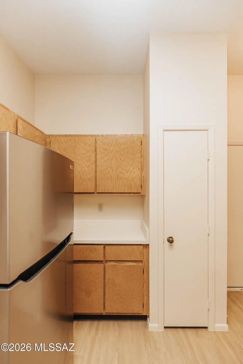
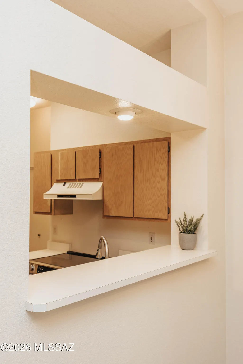
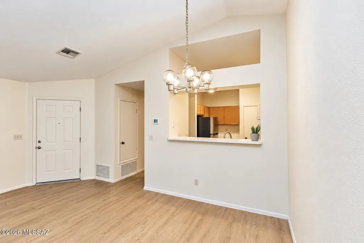
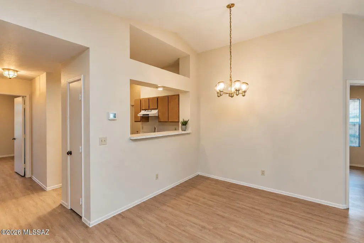
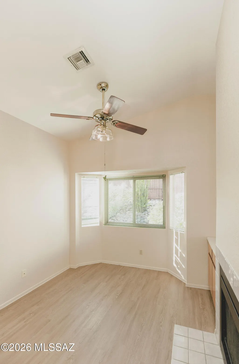
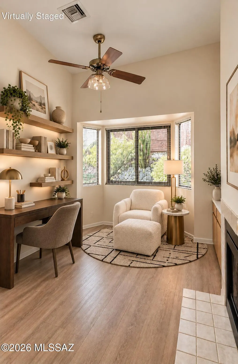
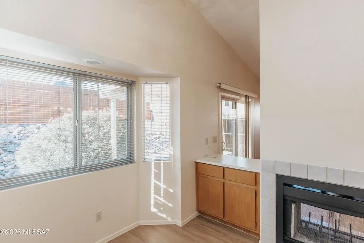
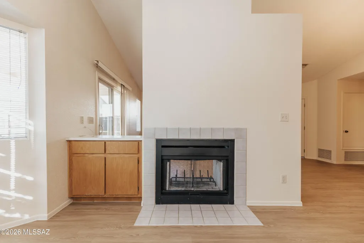
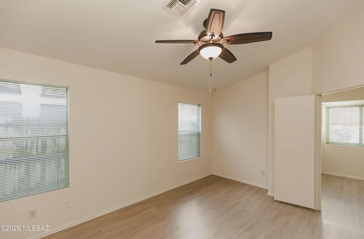
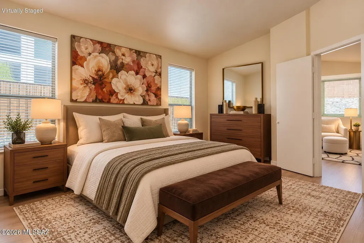
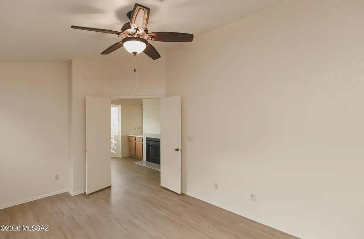
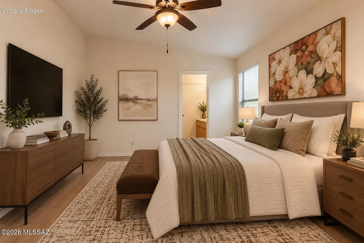
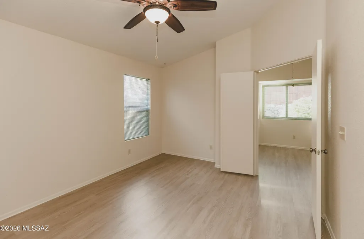
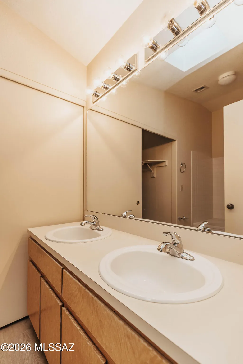
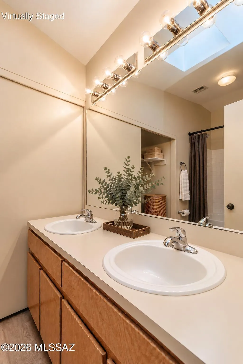
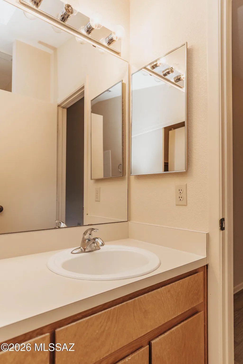
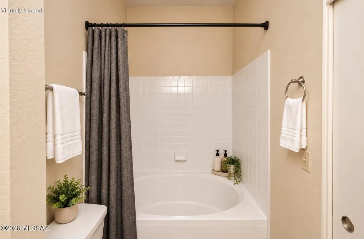
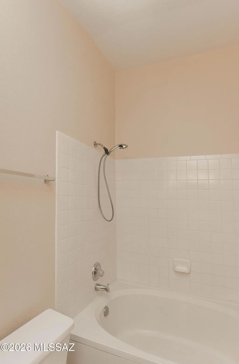
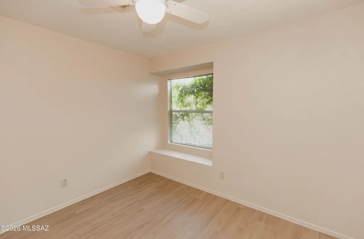
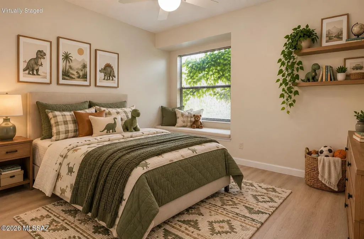
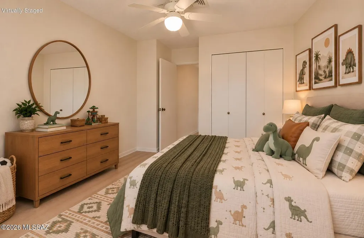
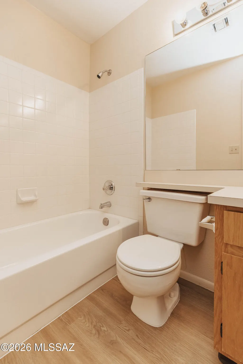
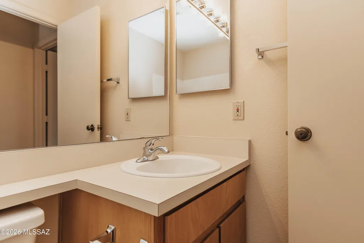
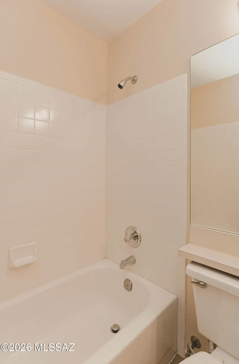
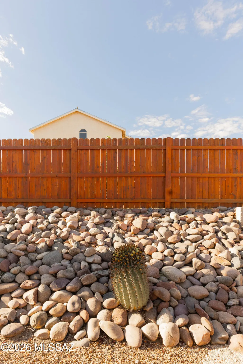
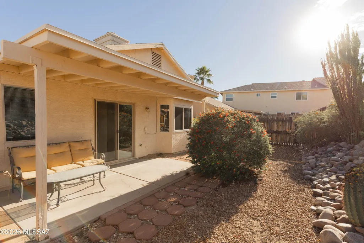
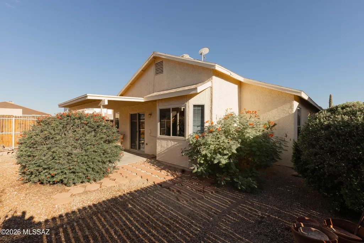
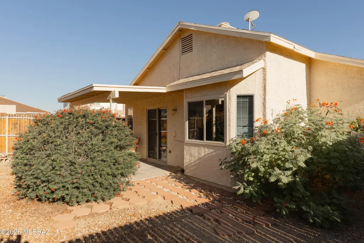
Welcome home to this charming 2-bedroom, 2-bath residence nestled on a quiet cul-de-sac! Offering 1,069 square feet of thoughtfully designed living space with a desirable split-bedroom floor plan, this home combines comfort, convenience, and exceptional value. The big-ticket improvements have already been taken care of! Enjoy peace of mind with a newer roof, HVAC system, water heater, and replaced plumbing, along with recent updates including beautiful luxury vinyl plank flooring throughout, fresh interior paint, new kitchen appliances, and a freshly refinished and painted garage. With no carpet to maintain, a cozy wood-burning fireplace, and a private, low-maintenance backyard, this home is truly move-in ready. The kitchen and bathrooms offer a clean, functional foundation with the opportunity to personalize and update at your own pace. Conveniently located with easy access to I-10, the University of Arizona, Banner and St. Mary's hospitals, Pima Community College, and other major employment centers. Low HOA fees add to the appeal! Whether you're purchasing your first home, downsizing, or looking for an investment property, this home offers the perfect combination of practical upgrades, affordability, and potential. Move right in and make it your own!
| Elementary School | Middle School | High School |
|---|---|---|
| Maxwell K-8 Elementary School | Maxwell K-8 Middle School | Tucson High School |
General Features
| Living Area | 1069.0 |
|---|---|
| Heating | Forced Air,Electric |
| Cooling | Central Air |
| Utilities | Sewer Connected |
| Roof | Built-Up - Reflect,Shingle |
| Appliances | ENERGY STAR Qualified Water Heater,Dishwasher,Electric Range,Refrigerator |
| Zoning | Tucson - R2 |
| HOA Fee | 31.0 |
| Garage Spaces | 2.0 |
| Association Fee Includes | Common Area Maint,Street Maint |
| Patio/Porch Features | Covered |
| Architectural Style | Contemporary |
| Pool Features | None |
| Security Features | Smoke Detector(s),Wrought Iron Security Door |
| Construction Materials | Frame - Stucco |
| Year Built | 1989 |
| View | Residential |
| Township | 14 |
| Levels | One |
| Property Subtype | Single Family Residence |
| Tax Year | 2025 |
| Parcel Number | 116-02-5560 |
| Community Features | Sidewalks |
| Accessibility | Level |
| Assoc Fee Paid Per | Quarterly |
| County | Pima |
| Property Type | Residential |
| HOA | Yes |
| Attached Garage | Yes |
| Subdivision Name | Saddlewood Heights (1-102) |
| Facing Direction | Northeast |
| Garage Y/N | No |
| Full Baths | 2 |
| Status | Active |
| Directions | heading west on Speedway Blvd,turn north onto Saddlewood Ranch Dr,left onto W Aiden st,right onto N Culpepper ave. House will be on the right-hand side,first house at the entrance of cul-de-sac on Cu |
| High School | Tucson |
| City | Tucson |
| Disclosures | Seller Prop Disclosure,Affidavit of Disclosure |
| High School District | TUSD |
| MLS Area | West |
| Lot Size Units | Acres |
| Lot Size Square Feet | 4704.0 |
| Carport Spaces | 0.0 |
| Carport Y/N | No |
| Spa Features | None |
| Elementary School | Maxwell K-8 |
| Land Lease Y/N | No |
| Tax Annual Amount | 1836.66 |
| Middle/Junior High School | Maxwell K-8 |
| Lease Renewal Y/N | No |
| MLS Area Minor | West |
| Additional Parcels Y/N | No |
| Lease Considered Y/N | No |
| Rent Control Y/N | No |
| Standard Status | Active |
| MobileHomeRemainsYN | No |
| Legal Description | From Parcel:11602305C /Saddlewood Heights Lot 66 |
| New Construction | None |
| Water Body Access Y/N | None |
Interior Features
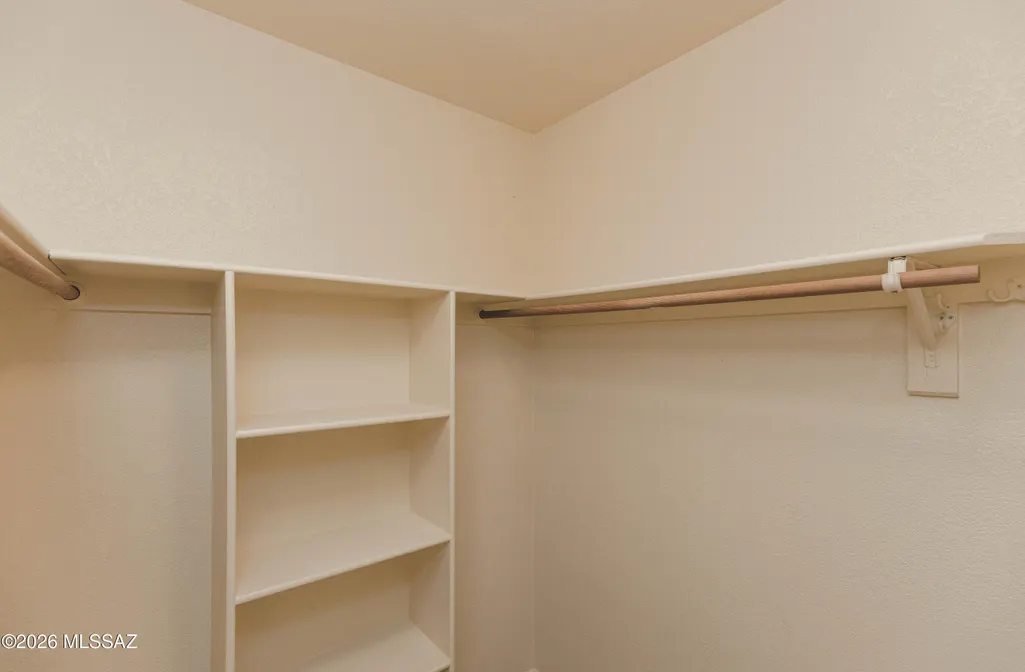
| Interior Amenities | Walk-In Closet(s),Vaulted Ceiling(s) |
|---|---|
| Flooring | Vinyl |
| Total Fireplaces | 1 |
| Fireplace Features | Living Room,See Through,Wood Burning |
| Basement (Y/N) | No |
| Air Conditioning Y/N | Yes |
| Heating Y/N | Yes |
| Fireplace Y/N | Yes |
| Laundry Features | Electric Dryer Hookup,Laundry Closet |
| Total Bedrooms | 2 |
| LivingAreaSource | Assessor |
| Total Baths | 2 |
Exterior Features
| Exterior Amenities | Native Plants |
|---|---|
| Fencing | Wood,Shared Fence |
| Lot Features | Subdivided,Decorative Gravel,Cul-De-Sac,North/South Exposure |
| Water Source | Public |
| Lot Size Area | 0.11 |
| Spa | No |
| Building Area Total | 1069.0 |
| Lot Dimensions | irregular |
| Lot Size Acres | 0.11 |
| Road Surface Type | Paved |
| Lot Size Source | Assessor |
| Covered Spaces | 2.0 |
| Crops Included Y/N | No |
| Road Responsibility | City |
| Horse Y/N | No |
| Irrigation Water Rights Y/N | No |
Amenities
- Foreclosure
- Views
- Short Sale
- New Construction
- Adult 55+
- Lease To Own
- No HOA Fees
- Furnished
- Primary On Main
- Air Conditioning
- Seller Finance
- Green
- Fixer Upper
- Horse
- Golf
- Fireplace
- Deck
- Garage
- Basement
- Pool
Property vs Single Family Average in 85745
Price
Taxes
Year Built

 © 2026 Arizona Regional Multiple Listing Service, Inc. All rights reserved. All information should be verified by the recipient and none is guaranteed as accurate by ARMLS. Information deemed to be reliable but not guaranteed. Listing broker has attempted to offer accurate data, but buyers are advised to confirm all items. Only IDX residential listings are displayed on this site. The information being provided is for consumers' personal, non-commercial use and may not be used for any purpose

 Northern Arizona Association of REALTORS® All information deemed reliable but not guaranteed. All properties are subject to prior sale, change or withdrawal. Neither listing broker(s) or information provider(s) shall be responsible for any typographical errors, misinformation, misprints and shall be held totally harmless. Listing(s) information is provided for consumer's personal, non-commercial use and may not be used for any purpose other than to identify prospective properties consumers may

