

Address
11740 E Calle Del Valle, Tucson, AZ
Price
$ 1,000,000
Property Attributes
- ID#22625051
- TypeSingle Family
- Listing Status Active
- CountyPIMA
- CityTucson
- AreaNortheast
- NeighborhoodSan Domingo
- Zip85749
- StyleSanta Fe
- Year Built1993
- Taxes$ 5438
- Price$ 1,000,000
- Bedrooms5
- Full Bathrooms3
- Half Bathrooms1
- Sqr Footage3002
- Lot Size1.23 Acres
Data Source:
Multiple Listing Service of Southern Arizona
Property Description
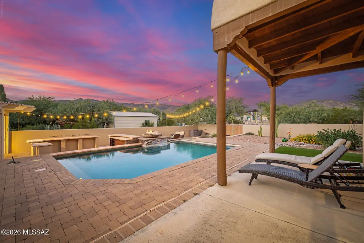
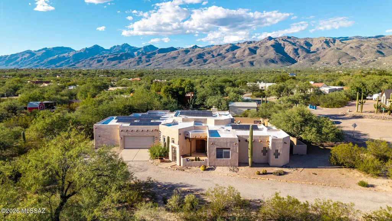
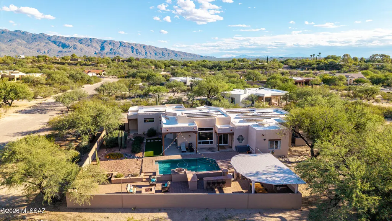
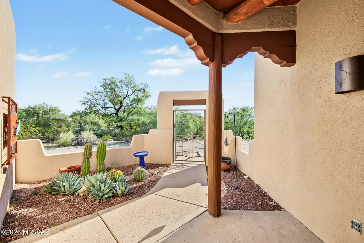
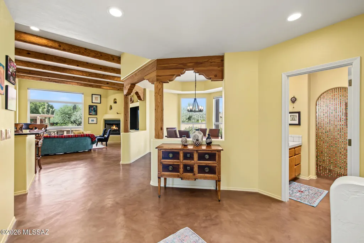
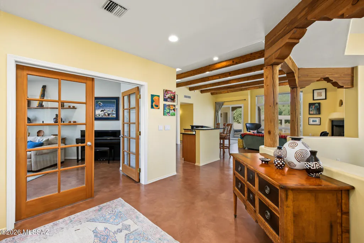
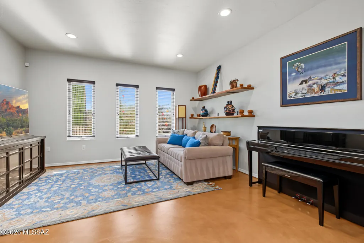
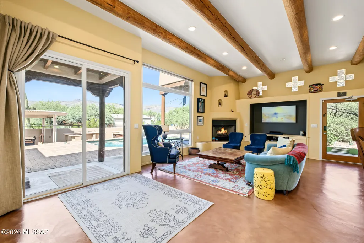
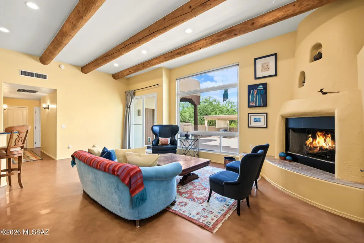
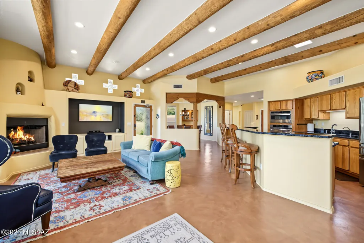
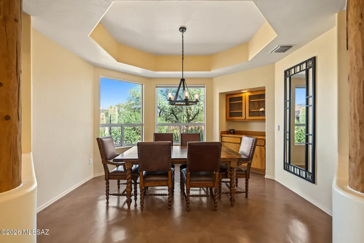
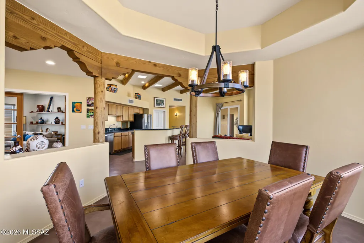
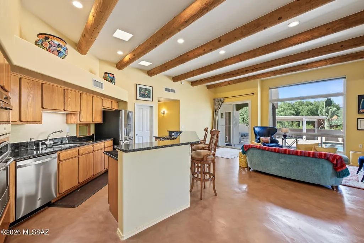
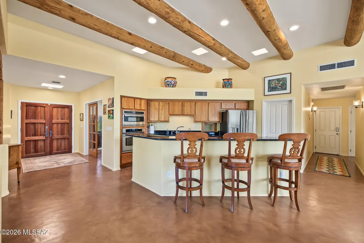
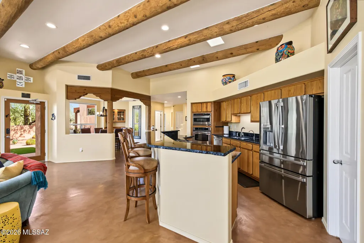
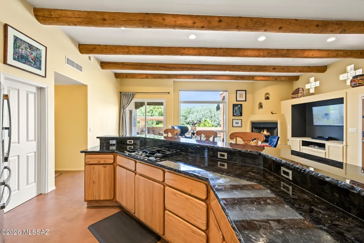
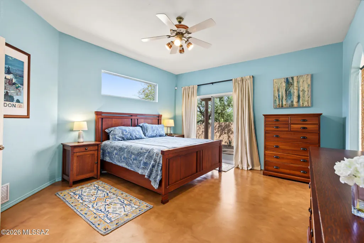
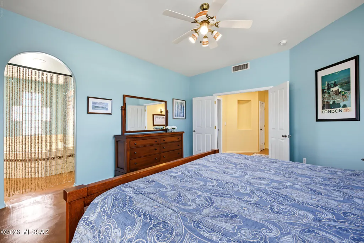
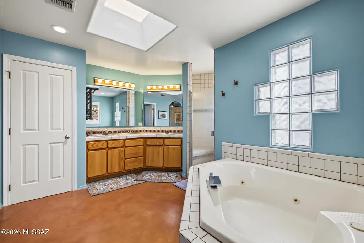
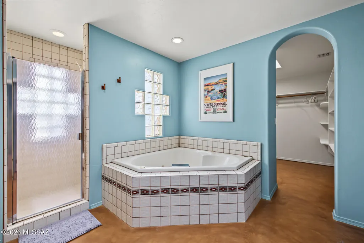
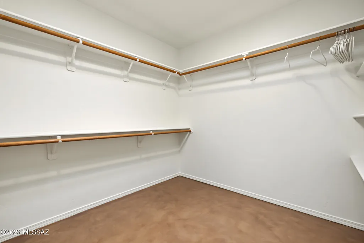
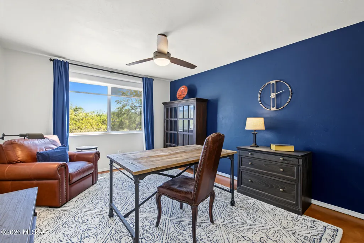
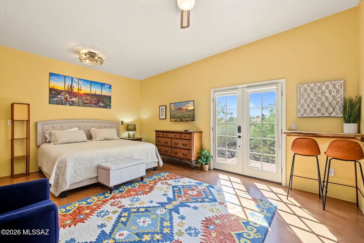
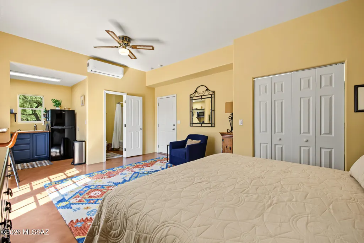
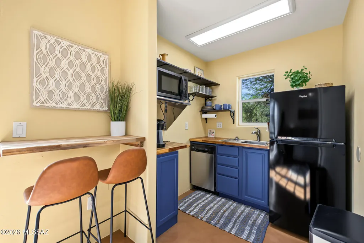
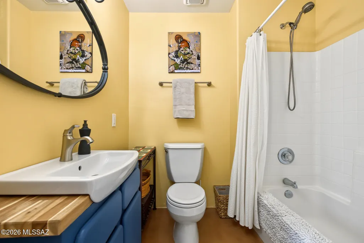
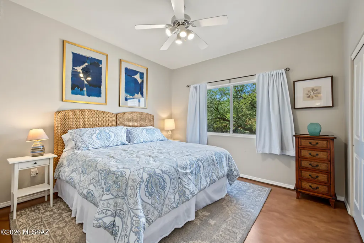
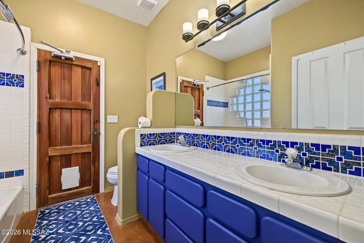
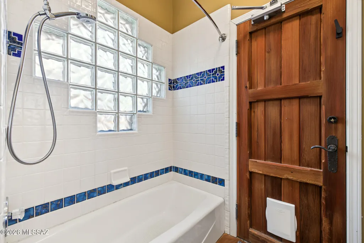
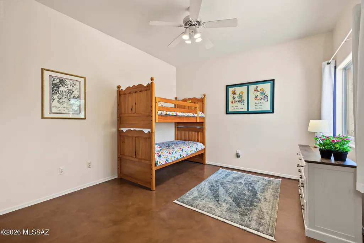
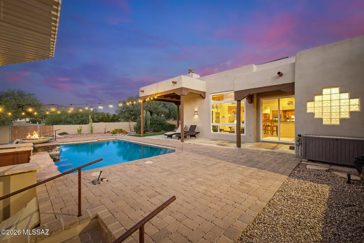
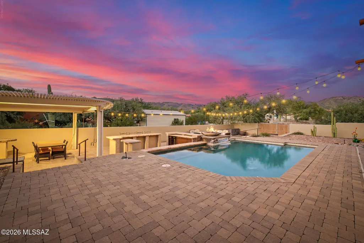
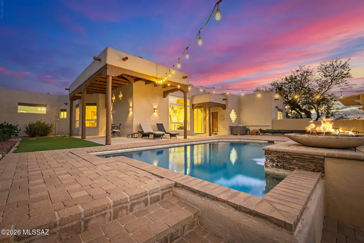
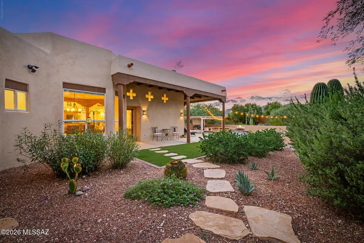
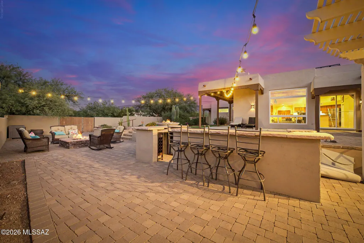
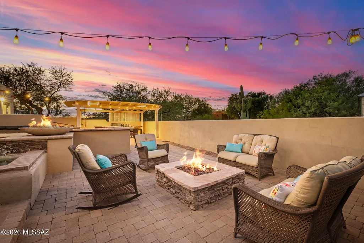
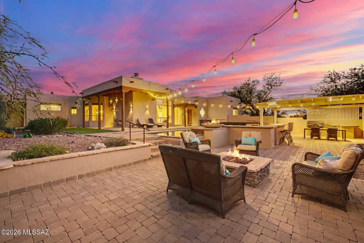
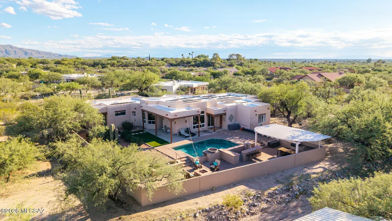
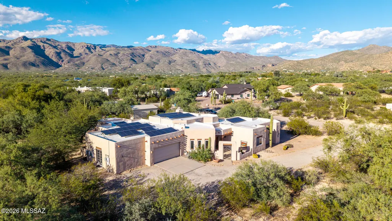
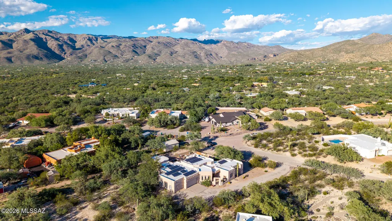
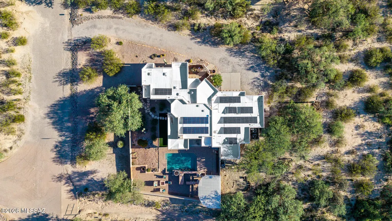
Phenomenal Santa Fe-style home offering near-panoramic views of the Catalina and Rincon Mountains! This stunning 5-bedroom, 3.5-bath residence features 3,002 sq. ft. of living space on 1.23 acres, with separate-entry guest quarters, no HOA, and ample room for RV parking. Custom brushed-wood double doors open to an inviting floor plan showcasing soaring exposed log-pole beam ceilings, a beehive-style gas fireplace, and spectacular mountain views. The fabulous kitchen features chiseled-edge black granite countertops, oak cabinetry, GE Profile stainless steel appliances, a JennAir gas cooktop, and a large walk-in pantry. The split-bedroom layout offers privacy, while the spacious primary suite boasts a luxurious bath with a jetted tub, separate shower, executive-height double vanity, Talavera tile accents, and an enormous walk-in closet. The separate guest quarters include an en suite bathroom and kitchenette, ideal for guests, multigenerational living, or live-in assistance, with two additional guest bedrooms providing added flexibility. Step outside to a private oasis featuring double verandas overlooking a PebbleTec saltwater pool with a swim-up bar, built-in stools, and LED lighting. Mature landscaping surrounds the exceptional outdoor living space, complete with an outdoor kitchen and gas BBQ, gas firepit, and misting system, perfect for entertaining or relaxing while enjoying breathtaking mountain views. Additional features include leased solar panels for energy efficiency and potential energy savings, along with no polybutylene plumbing. This one-of-a-kind property combines privacy, space, incredible views, and exceptional indoor-outdoor living.
| Elementary School | Middle School | High School |
|---|---|---|
| Tanque Verde Elementary School | Emily Gray Middle School | Tanque Verde High School |
General Features
| Living Area | 3002.0 |
|---|---|
| Heating | Other,Forced Air,Natural Gas |
| Cooling | Central Air,Evaporative Cooling,Ceiling Fans |
| Utilities | Sewer Connected |
| Roof | Built-Up - Reflect |
| Appliances | Disposal,Dishwasher,Gas Cooktop,Gas Oven,Microwave,Refrigerator |
| Zoning | Pima County - CR1 |
| Garage Spaces | 2.0 |
| Patio/Porch Features | Paver,Ramada,Covered,Patio |
| Architectural Style | Santa Fe |
| Pool Features | Conventional |
| Security Features | Alarm Installed,Smoke Detector(s) |
| Construction Materials | Frame - Stucco |
| Year Built | 1993 |
| View | Mountain(s),Desert |
| Township | 13 |
| Levels | One |
| Property Subtype | Single Family Residence |
| Tax Year | 2025 |
| Parcel Number | 205-36-1380 |
| Community Features | Paved Street |
| Accessibility | None |
| County | Pima |
| Property Type | Residential |
| HOA | No |
| Attached Garage | Yes |
| Subdivision Name | San Domingo (77-102) |
| Facing Direction | Southeast |
| Garage Y/N | No |
| Full Baths | 3 |
| Status | Active |
| Directions | Ft. Lowell Rd./Soldier Trail - North on Soldier Trail,West on Calle De Coronado,South on Calle Del Valle to first driveway on the right. |
| High School | Tanque Verde |
| City | Tucson |
| Disclosures | Seller Prop Disclosure,Insurance Claims History Report |
| High School District | Tanque Verde |
| MLS Area | Northeast |
| Lot Size Units | Acres |
| Lot Size Square Feet | 53753.0 |
| Carport Spaces | 0.0 |
| Carport Y/N | No |
| Spa Features | None |
| Elementary School | Tanque Verde |
| Land Lease Y/N | No |
| Tax Annual Amount | 5438.17 |
| Middle/Junior High School | Emily Gray |
| Lease Renewal Y/N | No |
| MLS Area Minor | Northeast |
| Additional Parcels Y/N | No |
| Lease Considered Y/N | No |
| Rent Control Y/N | No |
| Virtual Tour | https://my.matterport.com/show/?m=PzYM6p4sXJX&mls=1 |
| Standard Status | Active |
| MobileHomeRemainsYN | No |
| Legal Description | From Parcel:001010010 /San Domingo Lot 100 |
| New Construction | None |
| Water Body Access Y/N | None |
Interior Features
| Interior Amenities | High Ceilings,Beamed Ceilings,Walk-In Closet(s),Kitchen Island |
|---|---|
| Flooring | Other,Concrete |
| Total Fireplaces | 1 |
| Fireplace Features | Fire Pit,Patio,Bee Hive,Gas,Great Room |
| Basement (Y/N) | No |
| Air Conditioning Y/N | Yes |
| Heating Y/N | Yes |
| Fireplace Y/N | Yes |
| Half Baths | 1 |
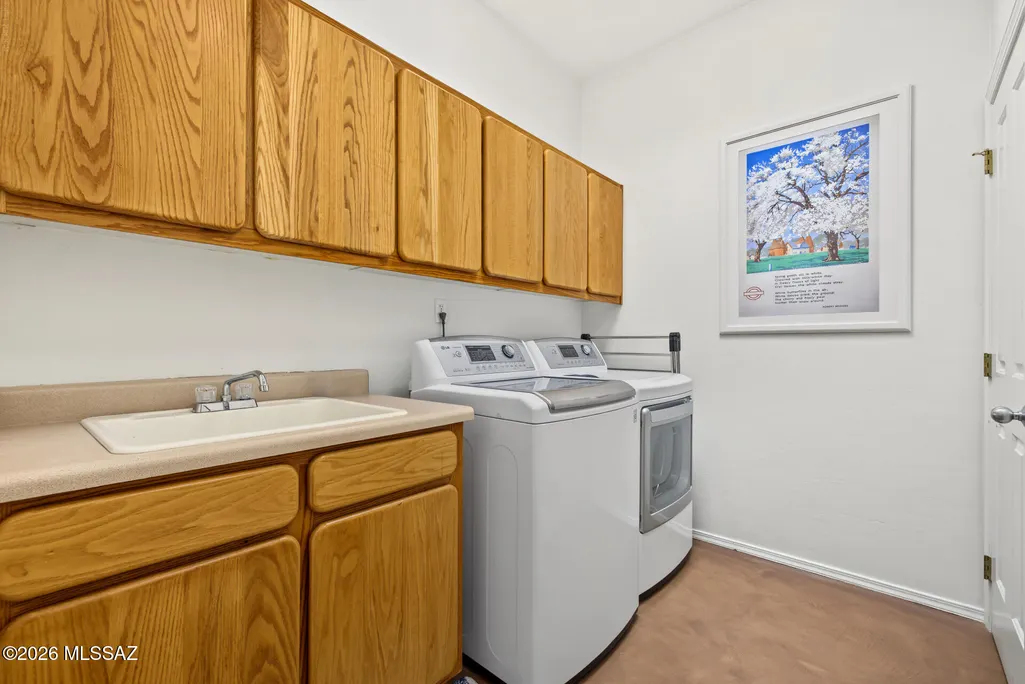
| Laundry Features | Dryer,Washer,Laundry Room |
| Total Bedrooms | 5 |
| LivingAreaSource | Assessor |
| Total Baths | 4 |
| Pantry | Walk-In |
Exterior Features
| Fencing | Stucco Finish,Block |
|---|---|
| Parking Features | Electric Door Opener |
| Lot Features | Adjacent to Wash,Subdivided,Decorative Gravel |
| Water Source | Public |
| Lot Size Area | 1.23 |
| Spa | No |
| Building Area Total | 3002.0 |
| Lot Dimensions | 201'x348'x69'x104'x399' |
| Lot Size Acres | 1.23 |
| Road Surface Type | Paved |
| Lot Size Source | Assessor |
| Covered Spaces | 2.0 |
| Crops Included Y/N | No |
| Road Responsibility | County |
| Horse Y/N | No |
| Irrigation Water Rights Y/N | No |
Amenities
- Foreclosure
- Views
- Short Sale
- New Construction
- Adult 55+
- Lease To Own
- No HOA Fees
- Furnished
- Primary On Main
- Air Conditioning
- Seller Finance
- Green
- Fixer Upper
- Horse
- Golf
- Fireplace
- Deck
- Garage
- Basement
- Pool
Property vs Single Family Average in 85749
Price
Taxes
Year Built
Visits
 © 2026 Arizona Regional Multiple Listing Service, Inc. All rights reserved. All information should be verified by the recipient and none is guaranteed as accurate by ARMLS. Information deemed to be reliable but not guaranteed. Listing broker has attempted to offer accurate data, but buyers are advised to confirm all items. Only IDX residential listings are displayed on this site. The information being provided is for consumers' personal, non-commercial use and may not be used for any purpose
 The data relating to real estate listings on this website comes in part from the Internet Data Exchange (IDX) program of Multiple Listing Service of Southern Arizona. IDX information is provided exclusively for consumers' personal, non-commercial use and may not be used for any purpose other than to identify prospective properties consumers may be interested in purchasing. Listings provided by brokerages other than Nara Brown Team are identified with the MLSSAZ IDX Logo. All Information Is Deemed

 Northern Arizona Association of REALTORS® All information deemed reliable but not guaranteed. All properties are subject to prior sale, change or withdrawal. Neither listing broker(s) or information provider(s) shall be responsible for any typographical errors, misinformation, misprints and shall be held totally harmless. Listing(s) information is provided for consumer's personal, non-commercial use and may not be used for any purpose other than to identify prospective properties consumers may

