




Address
5521 N Silver Stream Way, Tucson, AZ
Price
$ 410,000
Property Attributes
- ID#22625587
- TypeSingle Family
- Listing Status Active
- CountyPIMA
- CityTucson
- AreaNorthwest
- NeighborhoodRiverside Crossing
- Zip85704
- StyleContemporary
- Year Built2005
- Taxes$ 3200
- Price$ 410,000
- Bedrooms3
- Full Bathrooms2
- Half Bathrooms0
- Sqr Footage1483
- Lot Size0.1 Acres
Data Source:
Multiple Listing Service of Southern Arizona
Property Description
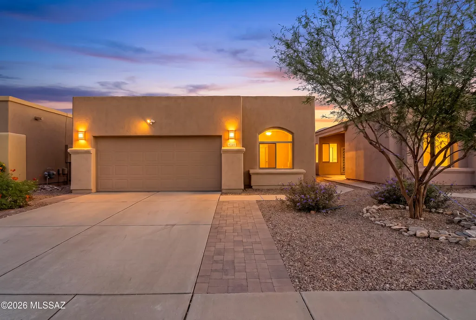
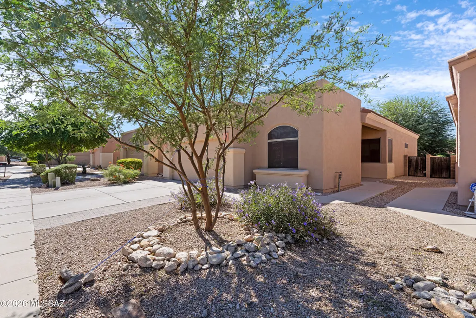
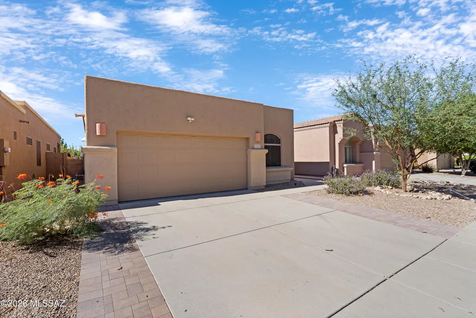
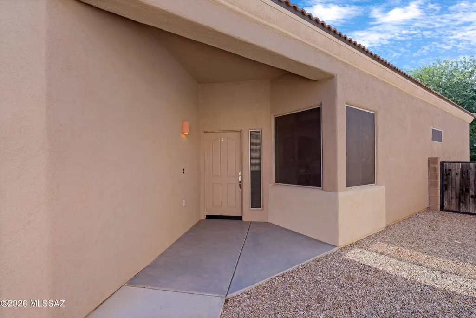
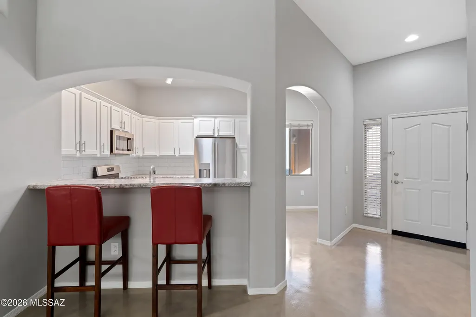
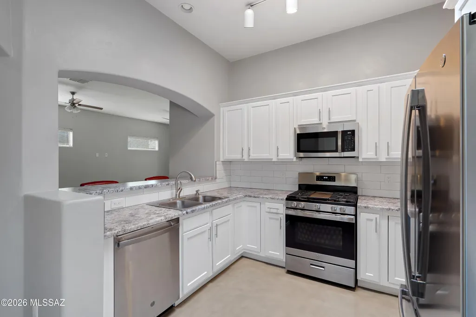
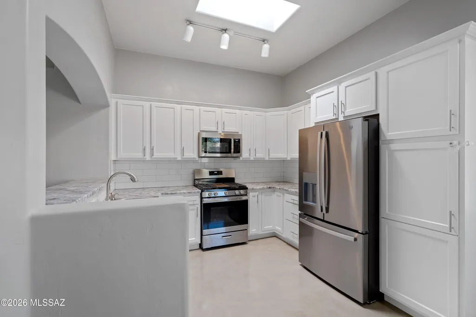
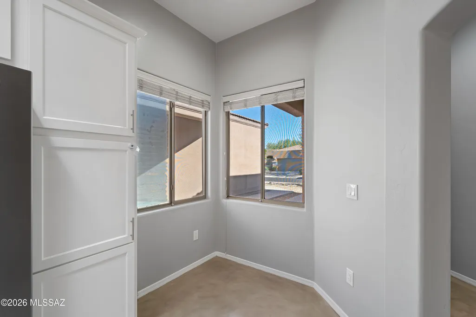
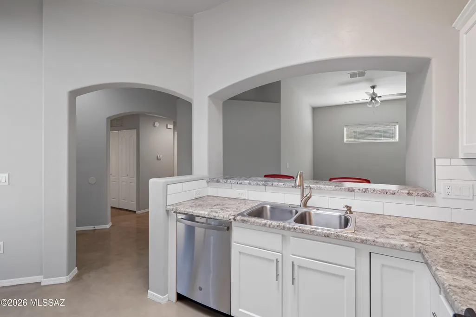
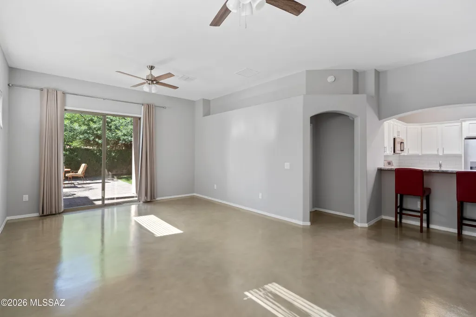
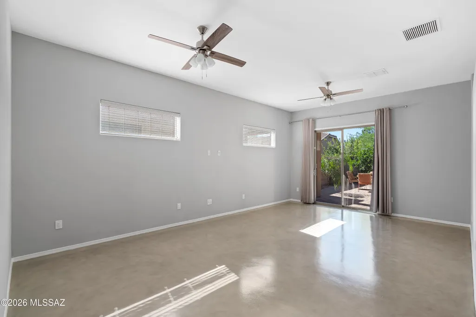
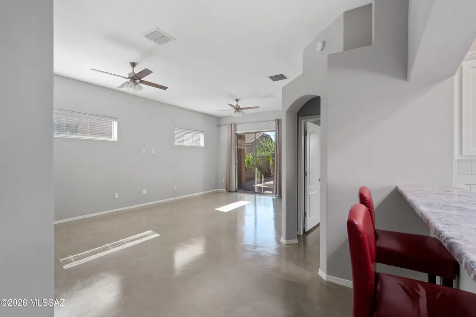
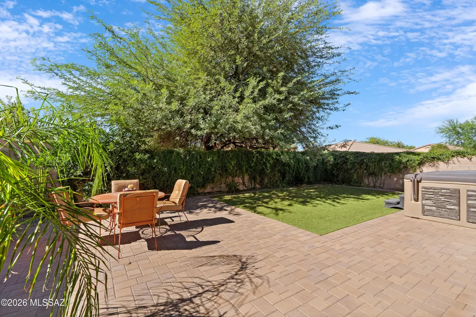
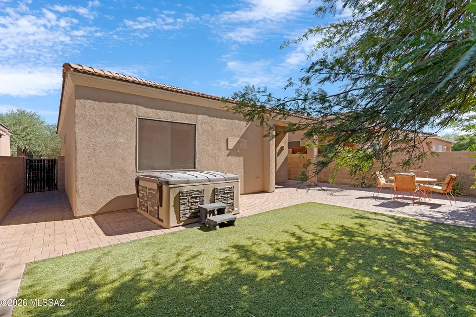
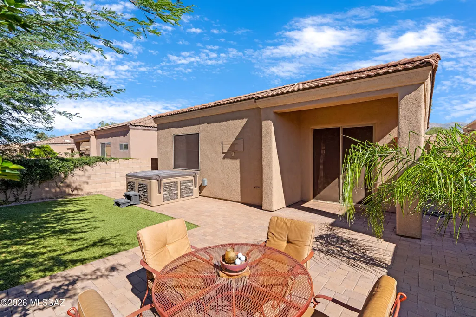
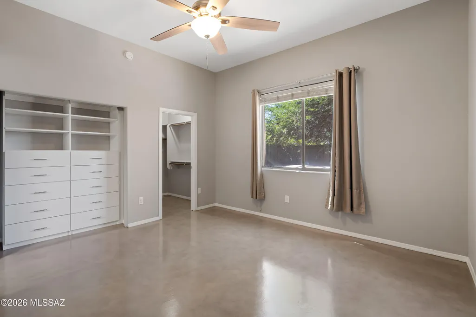
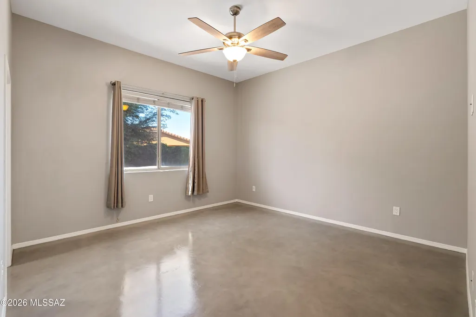
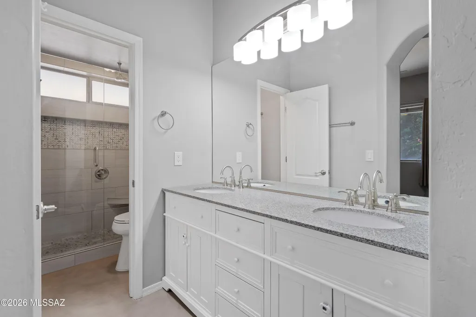
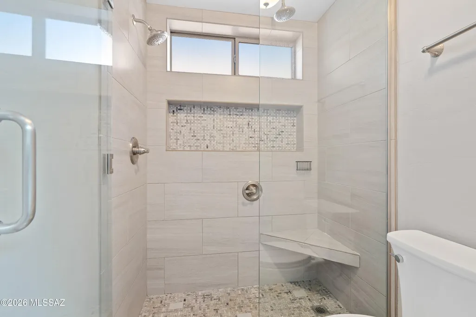
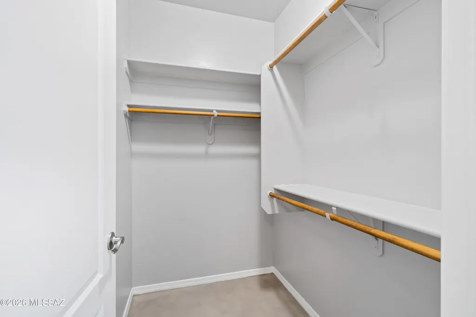
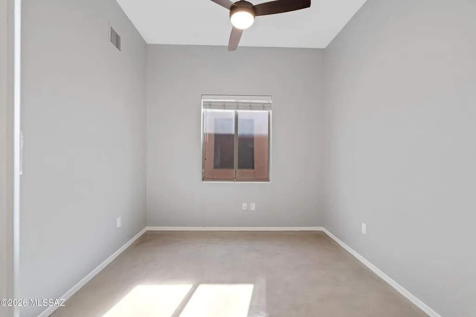
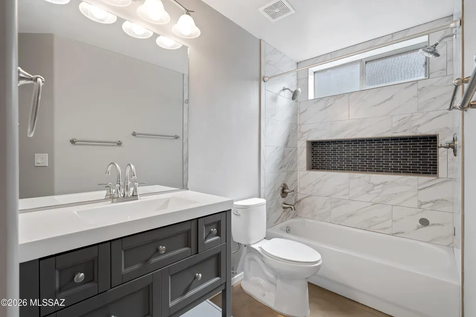
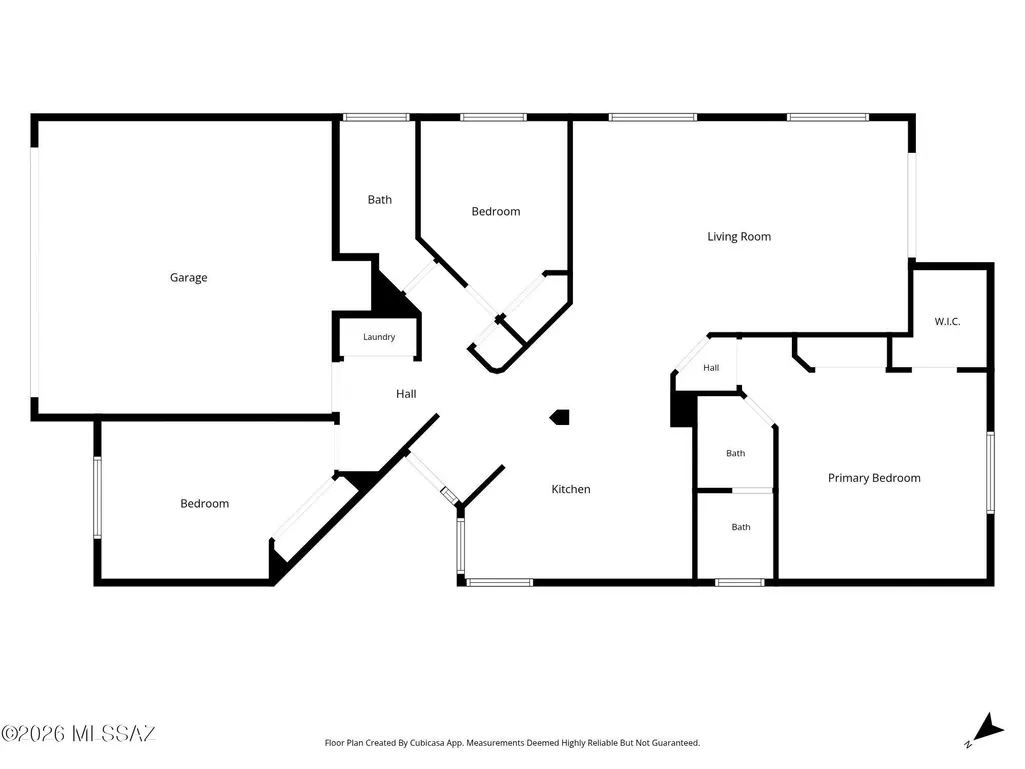
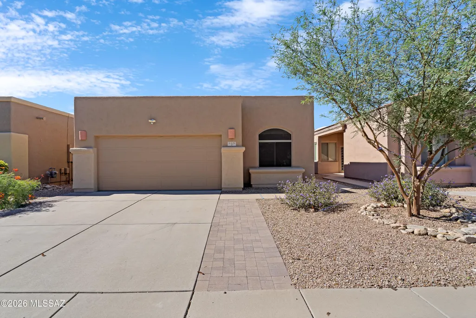
Welcome to your NW Tucson home in the popular Riverside Crossing community! Inviting AF Sterling 1,483 SF, three-bedroom, two bath designed home offers modern updates and timeless character. High ceilings, elegant arches, and polished concrete floors create a distinctive style that flows throughout. The well-appointed kitchen features crisp white cabinetry, GE stainless steel appliances, a subway tile backsplash, cabinet pantry, and breakfast bar. A charming breakfast nook surrounded by windows is the perfect place to enjoy your morning coffee. The spacious great room opens through sliding glass doors to a backyard designed for relaxing and entertaining. Enjoy brick pavers, lush low maintenance turf, mature landscaping, and a hot tub that invites you to unwind under the Arizona skies. Whether hosting friends or enjoying a quiet evening at home, this outdoor retreat offers the perfect blend of comfort and easy living. The primary suite features two closets and a beautifully updated, spa inspired walk in shower with elegant tile, decorative mosaic accents, a built in niche, and sleek glass enclosure. The guest bathroom continues the modern feel with a rich charcoal vanity, crisp white countertop, and stylish tilework finished with a striking dark mosaic accent. HOA amenities include community pool, front yard maintenance, trash collection and street maintenance. Excellent location close to restaurants, parks, river path and medical centers. Combining distinctive architectural details, stylish updates, and a low maintenance backyard retreat, this home offers comfort, character, and everyday convenience. Ideally located near shopping, restaurants, hospitals, and with easy access to I 10, this is a home you won't want to miss!
| Elementary School | Middle School | High School |
|---|---|---|
| Walker Elementary School | La Cima Middle School | Amphitheater High School |
General Features
| Living Area | 1483.0 |
|---|---|
| Heating | Forced Air |
| Cooling | Central Air |
| Utilities | Sewer Connected |
| Roof | Tile |
| Appliances | Disposal,Dishwasher,Gas Range,Lazy Susan,Microwave,Refrigerator |
| Zoning | Pima County - TR |
| HOA Fee | 85.0 |
| Garage Spaces | 2.0 |
| Association Fee Includes | Common Area Maint,Front Yard Maint,Street Maint,Trash |
| Patio/Porch Features | Paver,Covered,Patio |
| Architectural Style | Contemporary |
| Pool Features | None |
| Security Features | Smoke Detector(s) |
| Construction Materials | Frame - Stucco |
| Year Built | 2005 |
| View | Residential |
| Township | 13 |
| Levels | One |
| Property Subtype | Single Family Residence |
| Tax Year | 3072 |
| Parcel Number | 104014560 |
| Community Features | Paved Street,Pool,Sidewalks |
| Accessibility | None |
| Assoc Fee Paid Per | Monthly |
| County | Pima |
| Property Type | Residential |
| Association Amenities | Pool |
| HOA | Yes |
| Attached Garage | No |
| Subdivision Name | Riverside Crossing (1-133) |
| Facing Direction | North |
| Garage Y/N | No |
| Full Baths | 2 |
| Status | Active |
| Directions | River Rd & La Cholla Blvd; head east on River Rd.,North on Bramble Brook Ln,Weston Silver Stream to address |
| High School | Amphitheater |
| City | Tucson |
| Disclosures | Seller Prop Disclosure |
| Association Name | Riverside Place HOA |
| High School District | Amphitheater |
| MLS Area | Northwest |
| Lot Size Units | Acres |
| Lot Size Square Feet | 4510.0 |
| Carport Spaces | 0.0 |
| Carport Y/N | No |
| Spa Features | Hot Tub |
| Elementary School | Walker |
| Land Lease Y/N | No |
| Tax Annual Amount | 3200.0 |
| Middle/Junior High School | La Cima |
| Lease Renewal Y/N | No |
| MLS Area Minor | Northwest |
| Additional Parcels Y/N | No |
| Lease Considered Y/N | No |
| Rent Control Y/N | No |
| Standard Status | Active |
| MobileHomeRemainsYN | No |
| Legal Description | Block 3 Riverside Crossing Lot 74 |
| New Construction | None |
| Water Body Access Y/N | None |
Interior Features
| Interior Amenities | High Ceilings,Walk-In Closet(s) |
|---|---|
| Flooring | Concrete |
| Fireplace Features | None |
| Basement (Y/N) | No |
| Air Conditioning Y/N | Yes |
| Heating Y/N | Yes |
| Window Features | Double Pane Windows |
| Fireplace Y/N | No |
| Laundry Features | Dryer,Washer,Laundry Closet |
| Total Bedrooms | 3 |
| LivingAreaSource | Assessor |
| Total Baths | 2 |
| Pantry | Cabinet |
Exterior Features
| Fencing | Block |
|---|---|
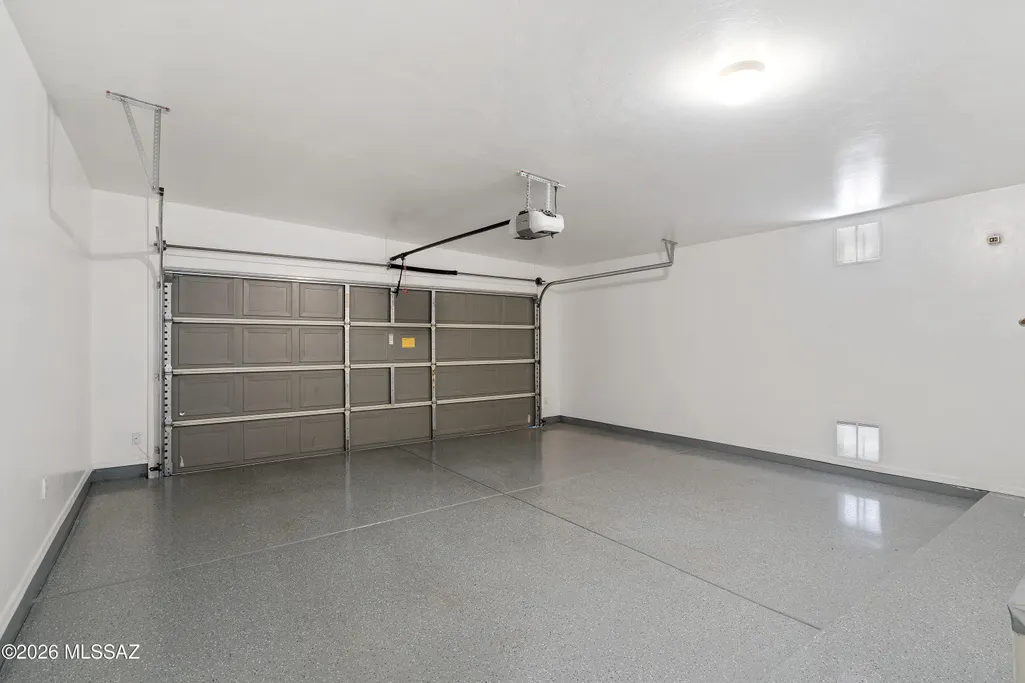
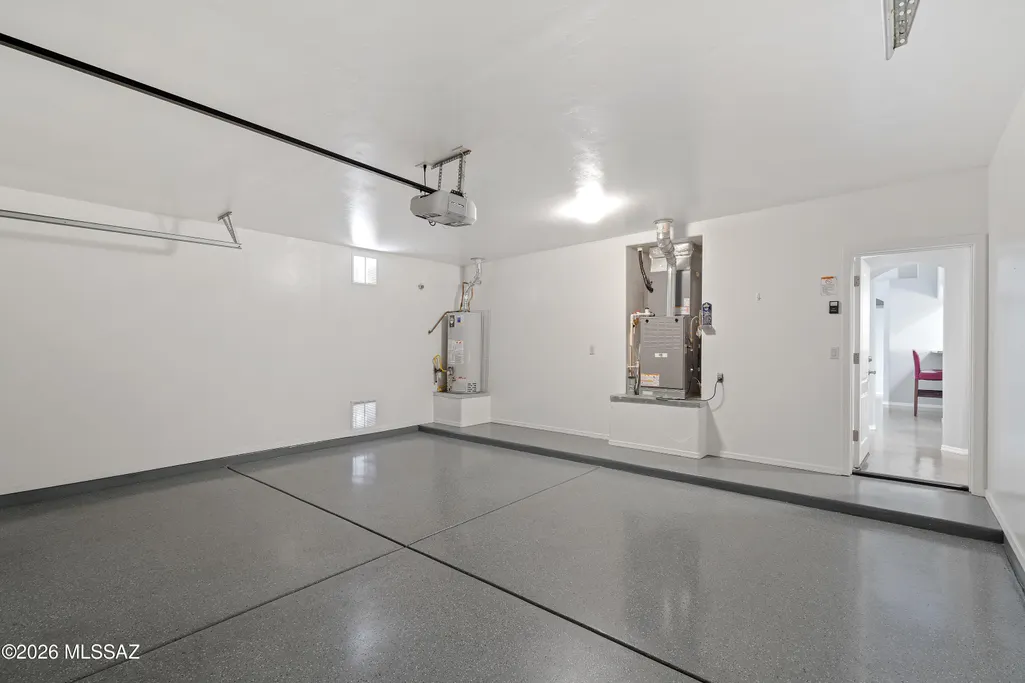
| Parking Features | Electric Door Opener,Attached Garage Cabinets |
| Lot Features | Subdivided,Decorative Gravel |
| Water Source | Public |
| Lot Size Area | 0.1 |
| Spa | No |
| Building Area Total | 1483.0 |
| Lot Dimensions | 41' x 110' x 41' x 110' |
| Lot Size Acres | 0.1 |
| Road Surface Type | Paved |
| Lot Size Source | Assessor |
| Covered Spaces | 2.0 |
| Crops Included Y/N | No |
| Road Responsibility | HOA |
| Horse Y/N | No |
| Irrigation Water Rights Y/N | No |
Amenities
- Foreclosure
- Views
- Short Sale
- New Construction
- Adult 55+
- Lease To Own
- No HOA Fees
- Furnished
- Primary On Main
- Air Conditioning
- Seller Finance
- Green
- Fixer Upper
- Horse
- Golf
- Fireplace
- Deck
- Garage
- Basement
- Pool
Property vs Single Family Average in 85704
Price
Taxes
Year Built
Visits

 © 2026 Arizona Regional Multiple Listing Service, Inc. All rights reserved. All information should be verified by the recipient and none is guaranteed as accurate by ARMLS. Information deemed to be reliable but not guaranteed. Listing broker has attempted to offer accurate data, but buyers are advised to confirm all items. Only IDX residential listings are displayed on this site. The information being provided is for consumers' personal, non-commercial use and may not be used for any purpose

 Northern Arizona Association of REALTORS® All information deemed reliable but not guaranteed. All properties are subject to prior sale, change or withdrawal. Neither listing broker(s) or information provider(s) shall be responsible for any typographical errors, misinformation, misprints and shall be held totally harmless. Listing(s) information is provided for consumer's personal, non-commercial use and may not be used for any purpose other than to identify prospective properties consumers may

