

Address
1710 E Calle De La Culebra, Tucson, AZ
Price
$ 950,000
Property Attributes
- ID#22626092
- TypeSingle Family
- Listing Status Active
- CountyPIMA
- CityTucson
- AreaNorth
- NeighborhoodShadow Hills
- Zip85718
- StyleContemporary
- Year Built1989
- Taxes$ 6365
- Price$ 950,000
- Bedrooms5
- Full Bathrooms3
- Half Bathrooms0
- Sqr Footage3756
- Lot Size0.84 Acres
Data Source:
Multiple Listing Service of Southern Arizona
Property Description
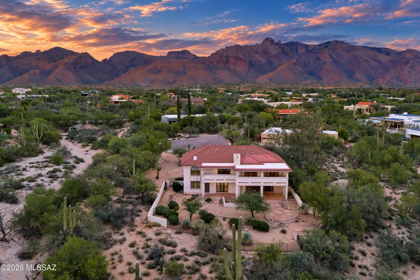
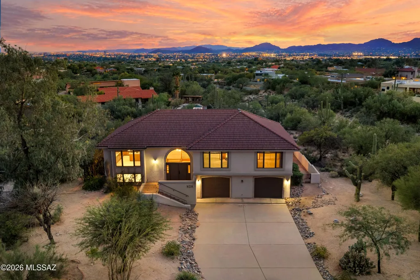
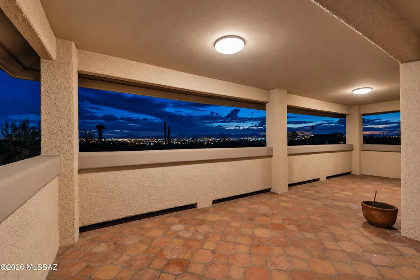
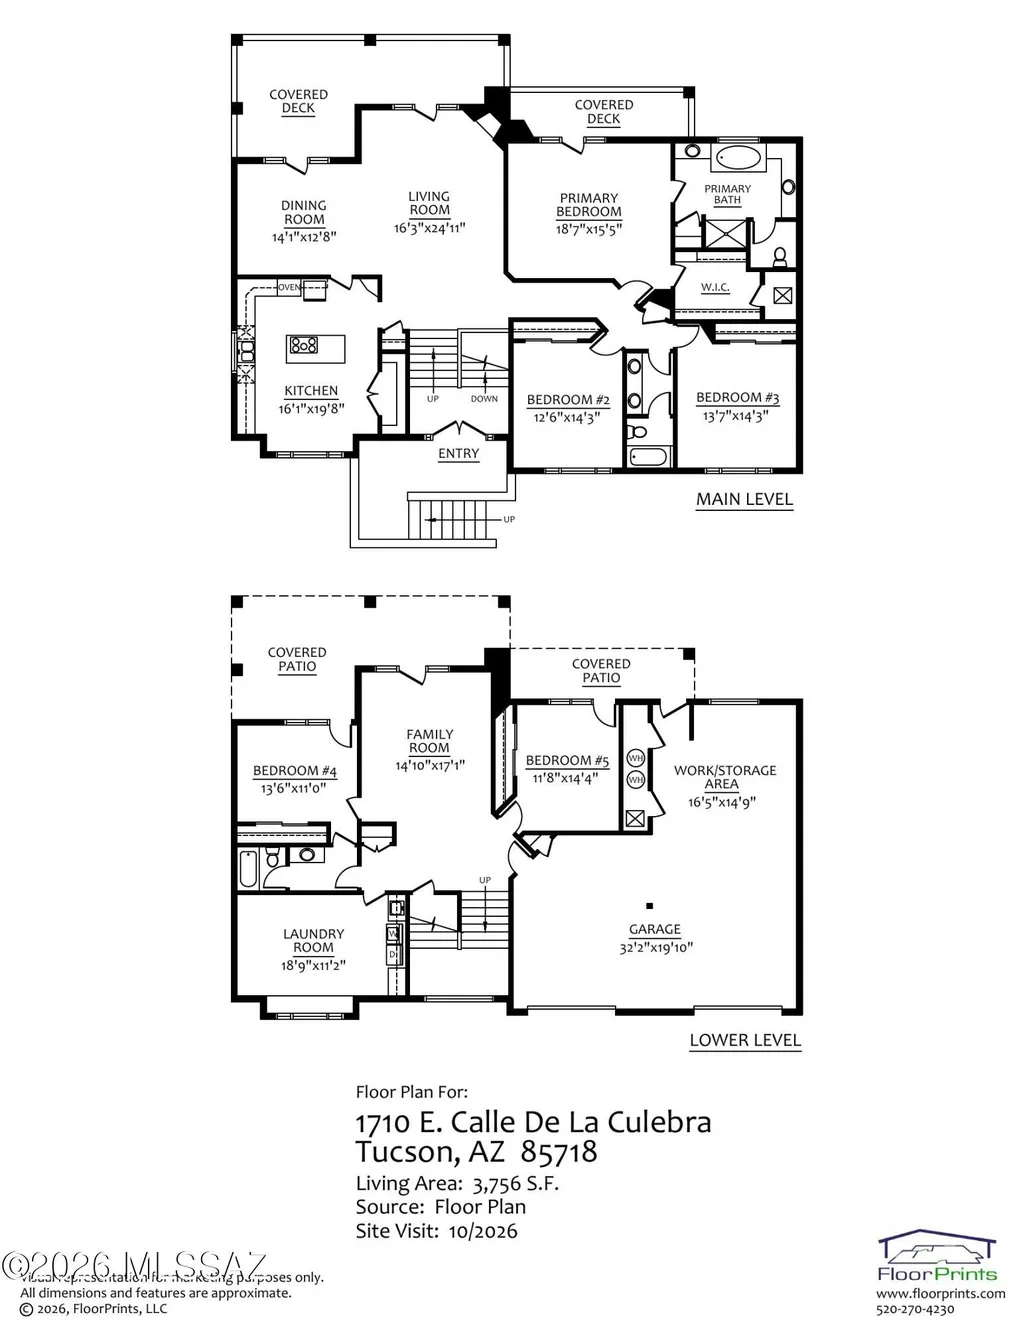
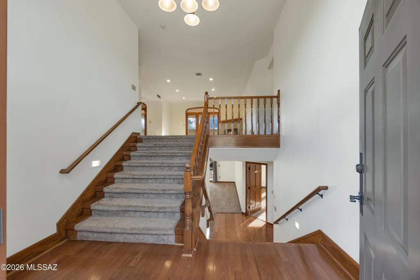
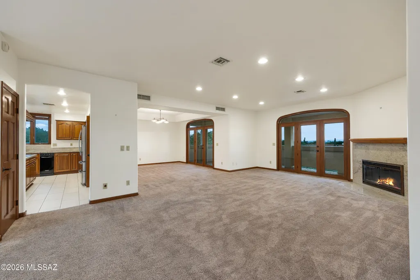
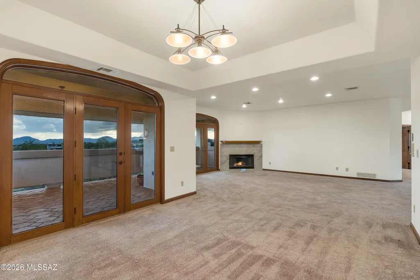
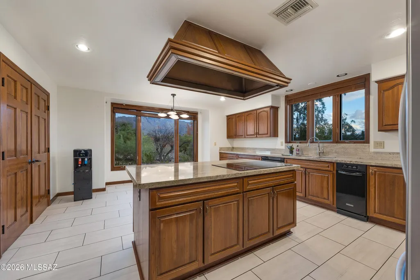
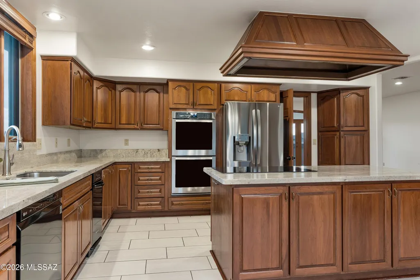
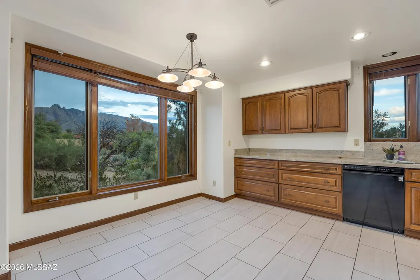
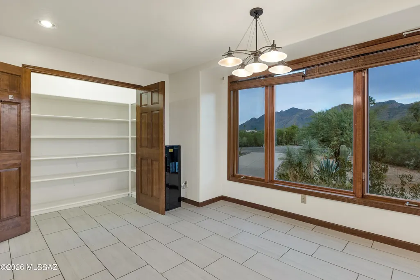
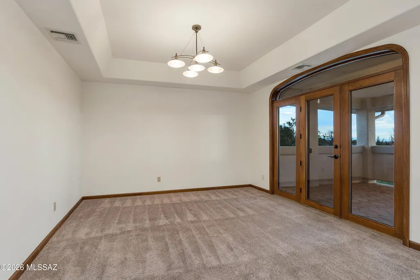
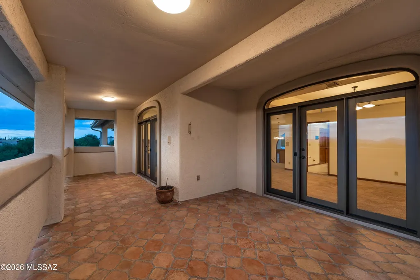
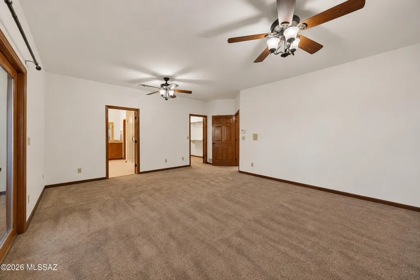
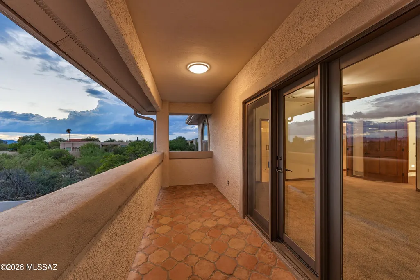
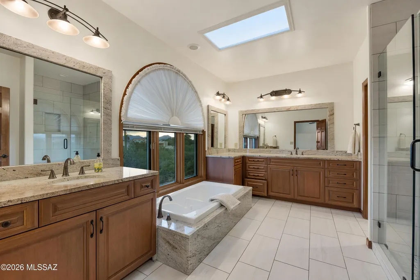
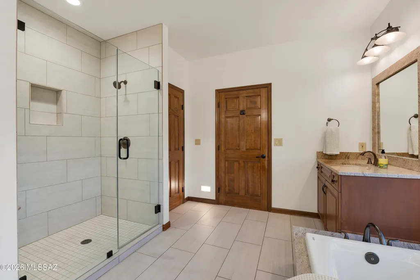
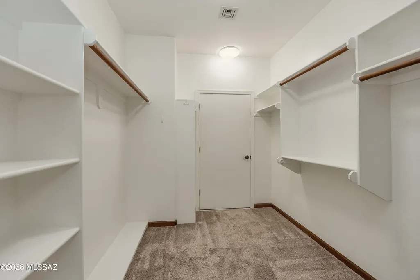
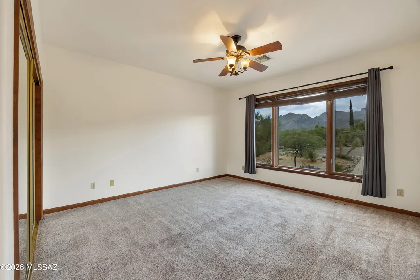
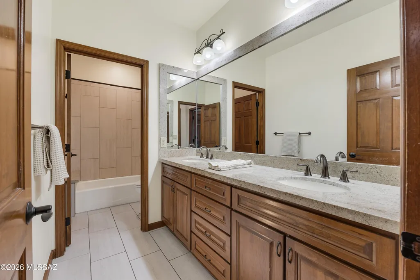
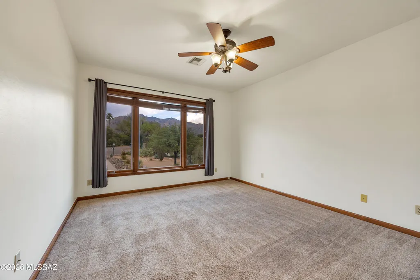
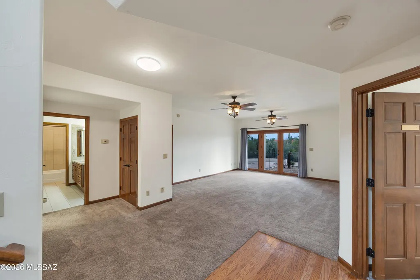
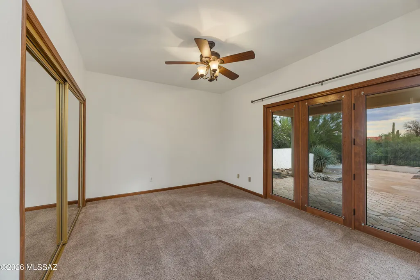
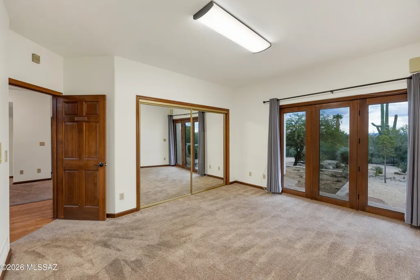
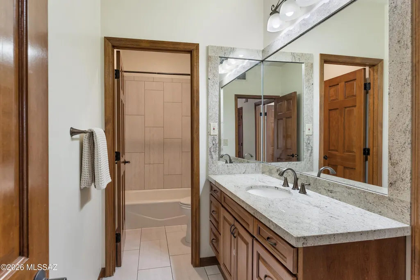
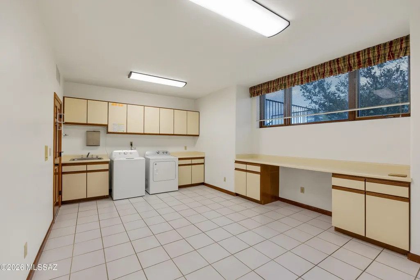
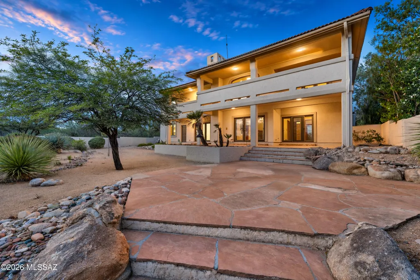
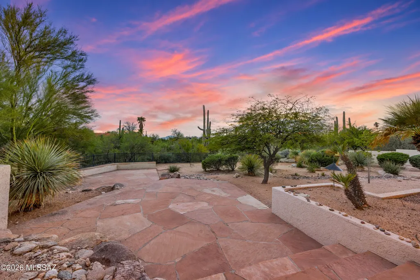
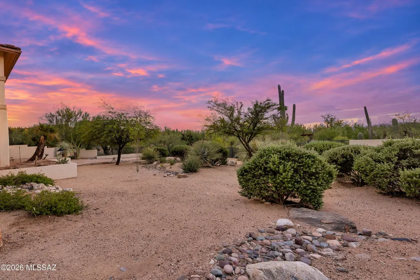
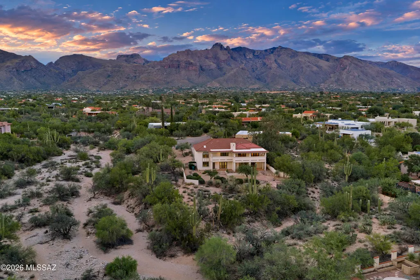
Tucked into a cul de sac in Shadow Hills, 1710 Calle de la Culebra makes its debut to the market. This home offers abundant living space with views of both the Catalina Mountains and city lights of Tucson. With nearly an acre abutting open space to the west, the lot is very private. A long drive to an oversized garage provides separation from neighboring homes and ample parking. Inside, the 3,756 sq ft split level floor plan includes 5 bedrooms, 3 full updated bathrooms, 2 living spaces, and an oversized laundry room. Windows facing north and an upper deck facing south provide opportunities to experience views on either side of the home. Outdoors, the expansive backyard provides ample space for play, pets, gardening or a future swimming pool. The home has been carefully maintained by the original owner. Recent improvements include a completely new roof (2023), updated HVAC system, and new hot water heater. Beyond the home, the Shadow Hills neighborhood located in the Catalina Foothills provides both convenience and function for daily life. With flat streets the setting is conducive to walking and biking. Highly rated schools are close by. Within a small radius you will find quality shopping, restaurants, groceries, art galleries and hiking trails. Cyclists can ride an easy 2 miles to pick up "The Loop," a 135-mile paved path. Travel time to The University of Arizona is 15 minutes and Downtown Tucson is under 20 minutes. Seller makes no warranties or representations. Buyer to verify all information.
| Elementary School | Middle School | High School |
|---|---|---|
| Manzanita Elementary School | Orange Grove Middle School | Catalina Fthls High School |
General Features
| Living Area | 3756.0 |
|---|---|
| Heating | Forced Air,Zoned,Heat Pump |
| Cooling | Central Air,Heat Pump,Zoned,Ceiling Fans |
| Utilities | Sewer Connected |
| Roof | Tile |
| Appliances | Electric Cooktop,Electric Oven,Refrigerator |
| Zoning | Tucson - CR1 |
| Garage Spaces | 3.0 |
| Patio/Porch Features | Other,Covered,Patio |
| Architectural Style | Contemporary |
| Security Features | Smoke Detector(s) |
| Construction Materials | Frame - Stucco |
| Year Built | 1989 |
| View | Desert |
| Township | 13 |
| Levels | Two |
| Property Subtype | Single Family Residence |
| Tax Year | 2025 |
| Parcel Number | 108081990 |
| Community Features | None |
| Accessibility | None |
| County | Pima |
| Property Type | Residential |
| HOA | Yes |
| Attached Garage | Yes |
| Subdivision Name | Shadow Hills (1-483) |
| Garage Y/N | No |
| Full Baths | 3 |
| Status | Active |
| Directions | Skyline/Orange Grove - W to Camino Arturo- S to Paseo Pavon - E to Calle de la Culebra . Home is at end of cul-de-sac street off of Calle de la Culebra. |
| High School | Catalina Fthls |
| City | Tucson |
| Disclosures | Seller Prop Disclosure,Insurance Claims History Report,Other |
| High School District | Catalina Foothills |
| MLS Area | North |
| Lot Size Units | Acres |
| Lot Size Square Feet | 37014.0 |
| Carport Spaces | 0.0 |
| Carport Y/N | No |
| Spa Features | None |
| Elementary School | Manzanita |
| Land Lease Y/N | No |
| Tax Annual Amount | 6365.0 |
| Middle/Junior High School | Orange Grove |
| Lease Renewal Y/N | No |
| MLS Area Minor | North |
| Additional Parcels Y/N | No |
| Lease Considered Y/N | No |
| Rent Control Y/N | No |
| Standard Status | Active |
| MobileHomeRemainsYN | No |
| Legal Description | SHADOW HILLS LOT 198 |
| New Construction | None |
| Water Body Access Y/N | None |
Interior Features
| Interior Amenities | Entrance Foyer,Kitchen Island |
|---|---|
| Flooring | Carpet,Ceramic Tile |
| Total Fireplaces | 1 |
| Fireplace Features | Living Room,Wood Burning |
| Basement (Y/N) | No |
| Air Conditioning Y/N | Yes |
| Heating Y/N | Yes |
| Window Features | Double Pane Windows |
| Fireplace Y/N | Yes |
| Laundry Features | Other,Dryer,Washer,Sink,Laundry Room |
| Total Bedrooms | 5 |
| LivingAreaSource | Floor Plan |
| Total Baths | 3 |
| Pantry | Closet |
Exterior Features
| Exterior Amenities | None |
|---|---|
| Fencing | Stucco Finish,Block,Wrought Iron |
| Parking Features | Tandem Garage |
| Lot Features | Decorative Gravel,Cul-De-Sac,North/South Exposure |
| Water Source | Water Company |
| Lot Size Area | 0.84 |
| Spa | No |
| Building Area Total | 3756.0 |
| Lot Dimensions | Irregular |
| Lot Size Acres | 0.84 |
| Road Surface Type | Paved |
| Lot Size Source | Assessor |
| Covered Spaces | 3.0 |
| Crops Included Y/N | No |
| Road Responsibility | County |
| Horse Y/N | No |
| Irrigation Water Rights Y/N | No |
Amenities
- Foreclosure
- Views
- Short Sale
- New Construction
- Adult 55+
- Lease To Own
- No HOA Fees
- Furnished
- Primary On Main
- Air Conditioning
- Seller Finance
- Green
- Fixer Upper
- Horse
- Golf
- Fireplace
- Deck
- Garage
- Basement
- Pool
Property vs Single Family Average in 85718
Price
Taxes
Year Built

 © 2026 Arizona Regional Multiple Listing Service, Inc. All rights reserved. All information should be verified by the recipient and none is guaranteed as accurate by ARMLS. Information deemed to be reliable but not guaranteed. Listing broker has attempted to offer accurate data, but buyers are advised to confirm all items. Only IDX residential listings are displayed on this site. The information being provided is for consumers' personal, non-commercial use and may not be used for any purpose

 Northern Arizona Association of REALTORS® All information deemed reliable but not guaranteed. All properties are subject to prior sale, change or withdrawal. Neither listing broker(s) or information provider(s) shall be responsible for any typographical errors, misinformation, misprints and shall be held totally harmless. Listing(s) information is provided for consumer's personal, non-commercial use and may not be used for any purpose other than to identify prospective properties consumers may

