

Open House Sat, Nov 7th 11:00 AM - 1:00 PM
Address
9775 N Sandy Mesa Place, Tucson, AZ
Price
$ 315,000
Property Attributes
- ID#22626303
- TypeSingle Family
- Listing Status Active
- CountyPIMA
- CityTucson
- AreaWest
- NeighborhoodContinental Ranch Sunflower Phase II
- Zip85743
- StyleContemporary
- Year Built2000
- Taxes$ 3244
- Price$ 315,000
- Bedrooms2
- Full Bathrooms2
- Half Bathrooms0
- Sqr Footage1296
- Lot Size0.11 Acres
Data Source:
Multiple Listing Service of Southern Arizona
Property Description
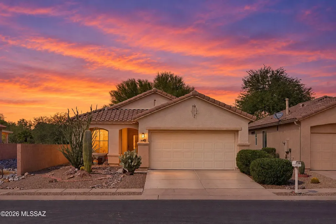
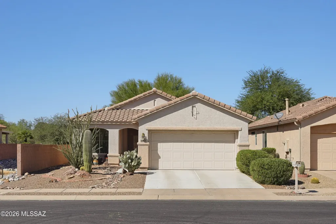
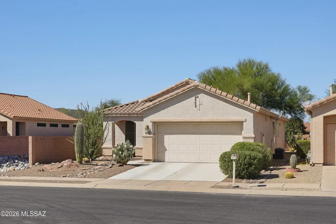
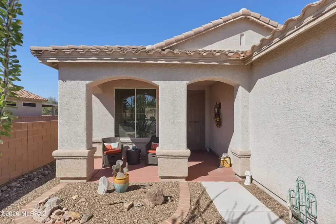
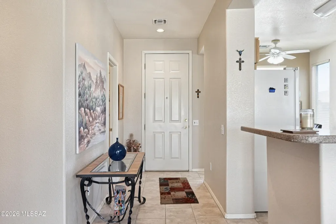
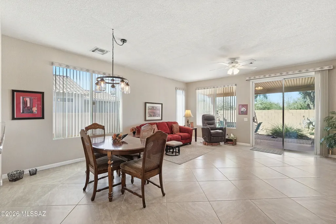
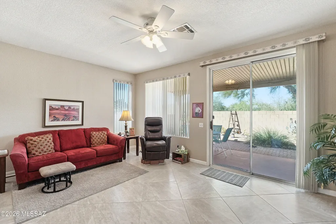
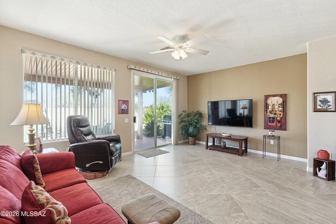
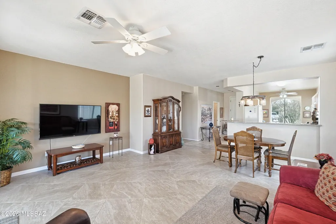
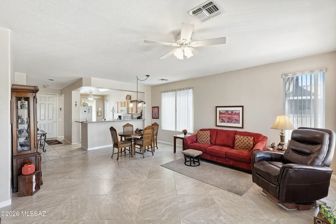
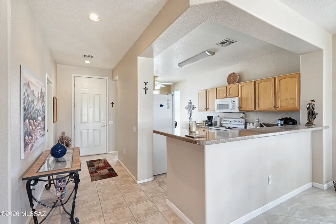
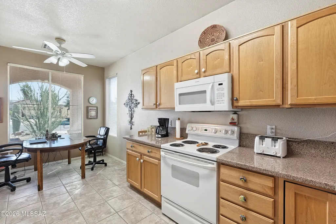
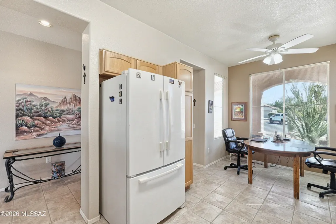
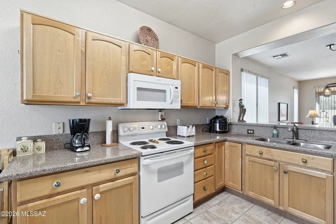
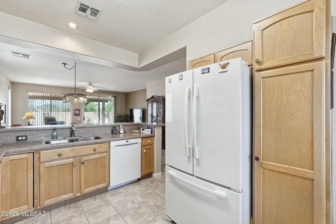
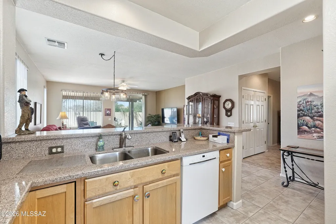
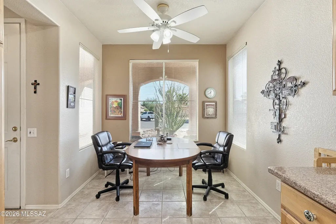
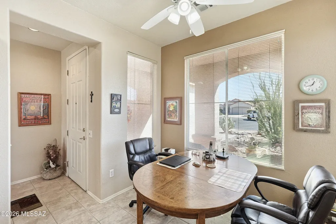
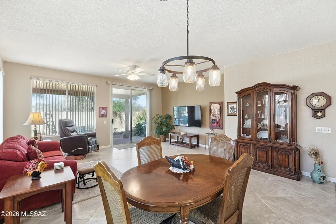
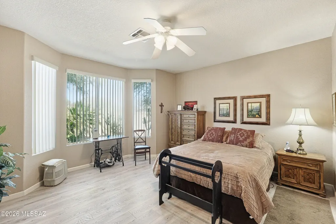
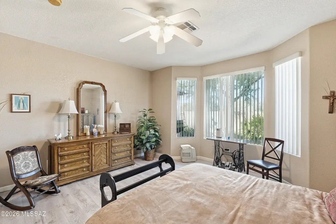
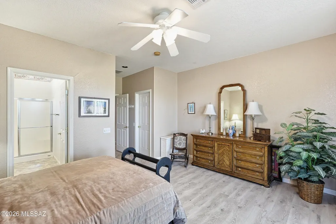
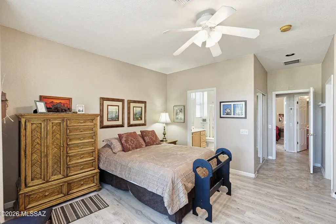
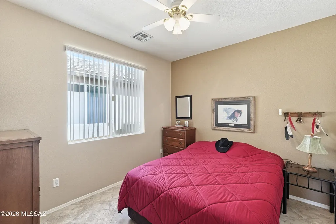
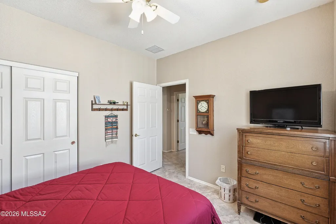
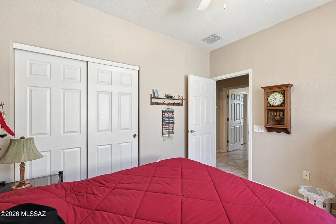
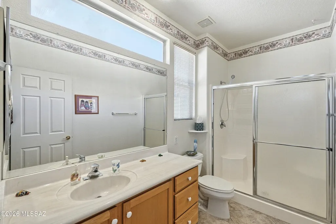
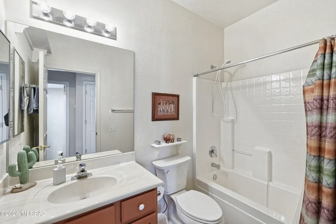
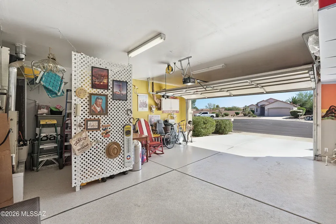
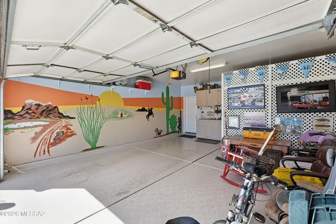
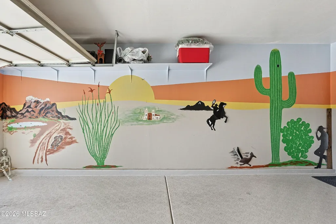
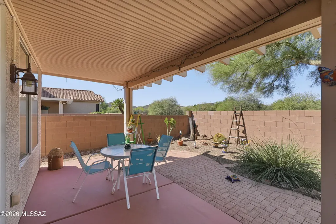
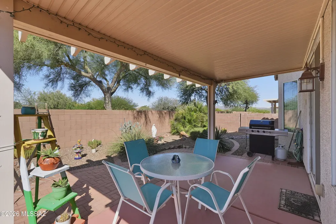
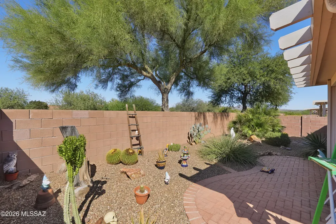
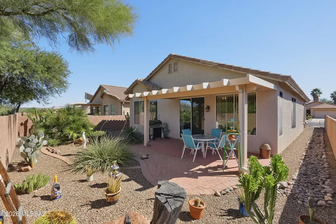
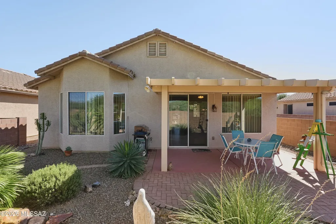
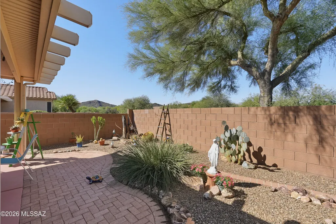
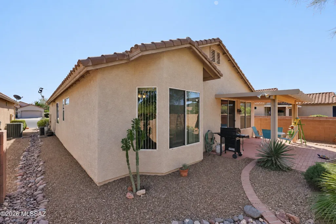
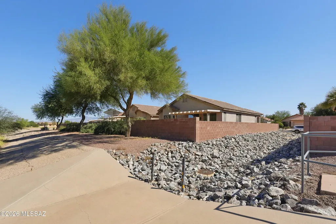
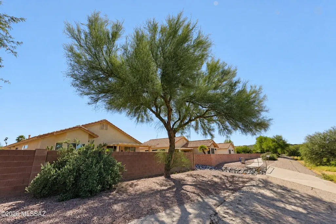
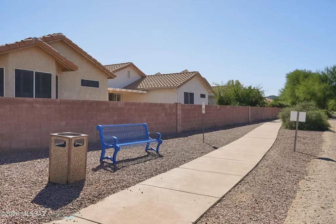
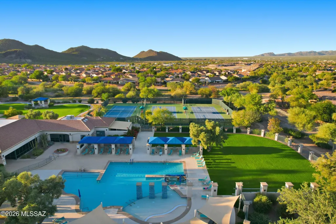
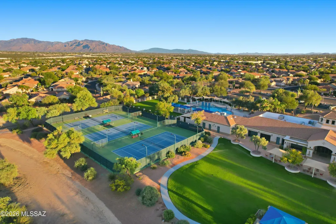
Welcome Home to Sunflower! This beautifully maintained, lightly lived-in Sierra Model - one of the most popular floor plans! This home offers 2 bedrooms, 2 bathrooms, and 1,296 sqft of comfortable living in the highly sought-after Sunflower active-adult community. Tucked away on a peaceful cul-de-sac, this home was purchased from the original owners by snowbirds and has been lovingly cared for. Inside, you'll find a freshly painted interior, quartz countertops, and attractive tile flooring complemented by beautiful laminate flooring in the primary bedroom. The bay window in the primary bedroom adds charm and natural light, while thoughtful updates include a new sliding screen door, a security front door, and replacement of many of the windows. A convenient utility sink in the garage adds everyday functionality. Step outside to enjoy the peaceful backyard, which backs to open green space and is further buffered by the wash, providing an added sense of privacy. Drought-tolerant, easy-care desert landscaping makes enjoying the outdoors simple. A wonderful bonus for fellow snowbirds: The home is being sold with the furniture included, making your transition to the Sunflower lifestyle that much easier. Clean, comfortable, and move-in ready, this inviting home is ready to welcome its next owners!
| Elementary School | Middle School | High School |
|---|---|---|
| Twin Peaks K-8 Elementary School | Twin Peaks K-8 Middle School | Marana High School |
General Features
| Living Area | 1296.0 |
|---|---|
| Heating | Forced Air,Natural Gas |
| Cooling | Ceiling Fans Pre-Wired,Central Air |
| Utilities | Sewer Connected,Phone Connected |
| Roof | Tile |
| Appliances | Disposal,Dishwasher,Electric Oven,Electric Range,Lazy Susan,Microwave,Refrigerator,Water Purifier |
| Zoning | Marana - F |
| HOA Fee | 139.0 |
| Garage Spaces | 2.0 |
| Association Fee Includes | Common Area Maint |
| Patio/Porch Features | Slab,Covered,Patio |
| Architectural Style | Contemporary |
| Pool Features | None |
| Security Features | Smoke Detector(s),Wrought Iron Security Door |
| Construction Materials | Frame - Stucco |
| Year Built | 2000 |
| View | Mountain(s) |
| Township | 12 |
| Levels | One |
| Property Subtype | Single Family Residence |
| Tax Year | 2026 |
| Parcel Number | 226-11-5960 |
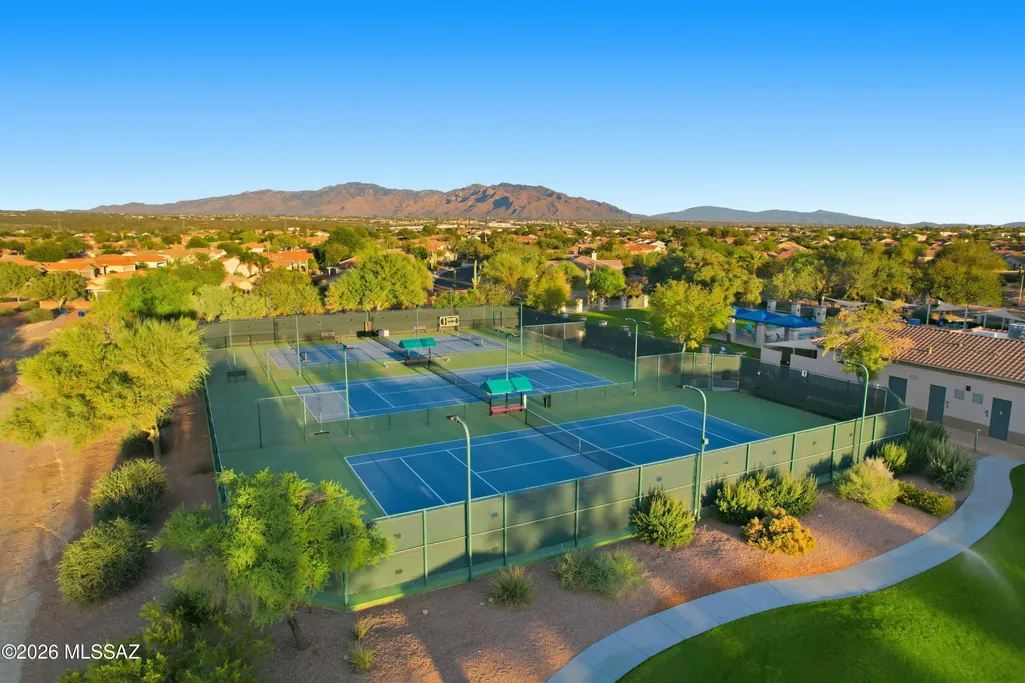
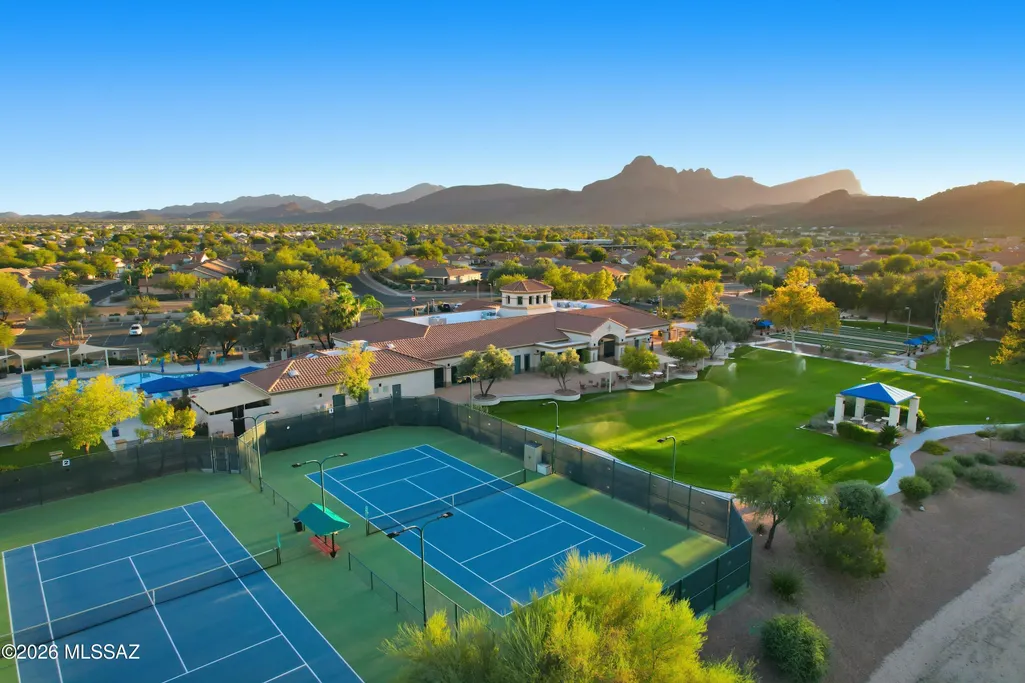
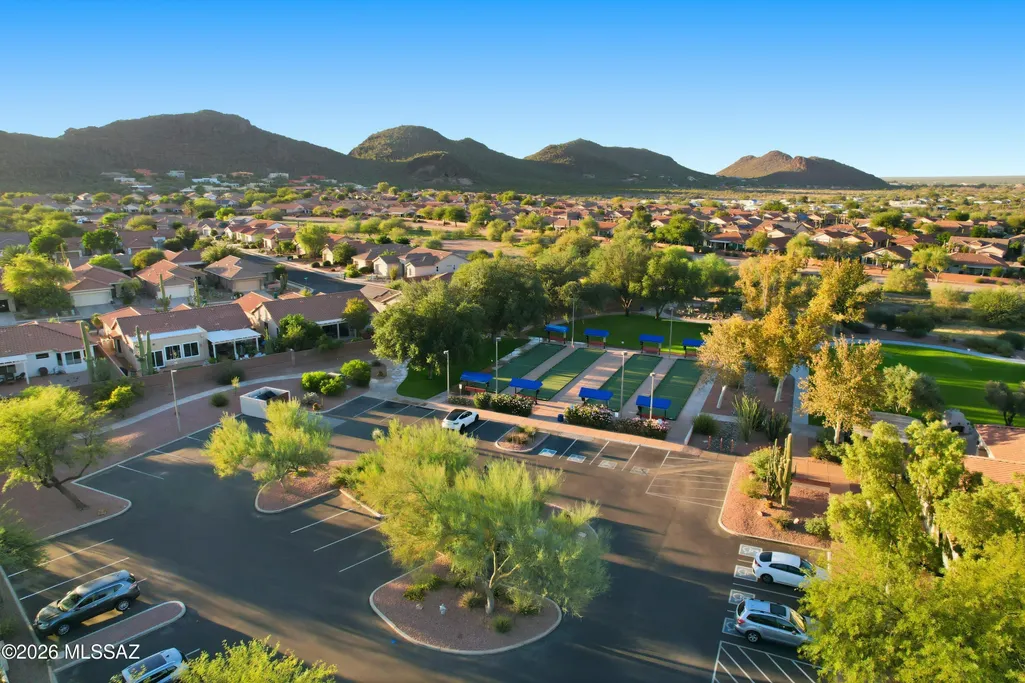
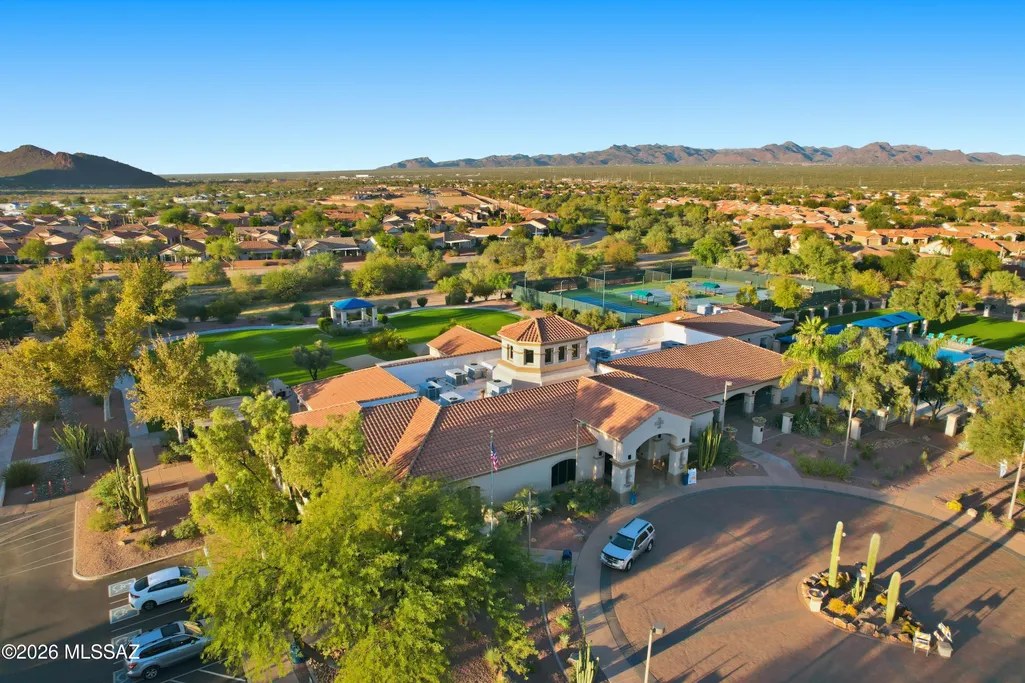
| Community Features | Rec Center,Pickleball,Paved Street,Spa,Pool,Tennis Court(s),Fitness Center,Park |
| Accessibility | None |
| Assoc Fee Paid Per | Semi-Annually |
| County | Pima |
| Property Type | Residential |
| Association Amenities | Pickleball,Maintenance,Clubhouse,Park,Pool,Recreation Room,Spa/Hot Tub,Tennis Court(s) |
| HOA | Yes |
| Attached Garage | No |
| Subdivision Name | Continental Ranch Sunflower Phase II (142-275) |
| Facing Direction | Southeast |
| Garage Y/N | No |
| Full Baths | 2 |
| Status | Active |
| Directions | From I-10 Exit 244 head West on Twin Peaks Road,Right(N) on Sunflower Ridge Road,Right(E) on Sunflower Park Drive,Right(E) on Alamosa Place,Left(N) on Sandy Mesa Place,Property on Left(N). |
| High School | Marana |
| City | Tucson |
| Disclosures | Seller Prop Disclosure,Insurance Claims History Report |
| Entry Location | Unit Level |
| High School District | Marana |
| MLS Area | West |
| Lot Size Units | Acres |
| Lot Size Square Feet | 4604.0 |
| Carport Spaces | 0.0 |
| Carport Y/N | No |
| Spa Features | None |
| Elementary School | Twin Peaks K-8 |
| Land Lease Y/N | No |
| Tax Annual Amount | 3244.0 |
| Middle/Junior High School | Twin Peaks K-8 |
| Lease Renewal Y/N | No |
| MLS Area Minor | West |
| Additional Parcels Y/N | No |
| Lease Considered Y/N | No |
| Rent Control Y/N | No |
| Standard Status | Active |
| MobileHomeRemainsYN | No |
| Legal Description | CONTINENTAL RANCH SUNFLOWER PHASE II LOT 249 CMID |
| New Construction | None |
| Water Body Access Y/N | None |
Interior Features
| Interior Amenities | High Ceilings,Walk-In Closet(s) |
|---|---|
| Flooring | Ceramic Tile,Laminate |
| Fireplace Features | None |
| Basement (Y/N) | No |
| Air Conditioning Y/N | Yes |
| Heating Y/N | Yes |
| Window Features | Double Pane Windows |
| Fireplace Y/N | No |
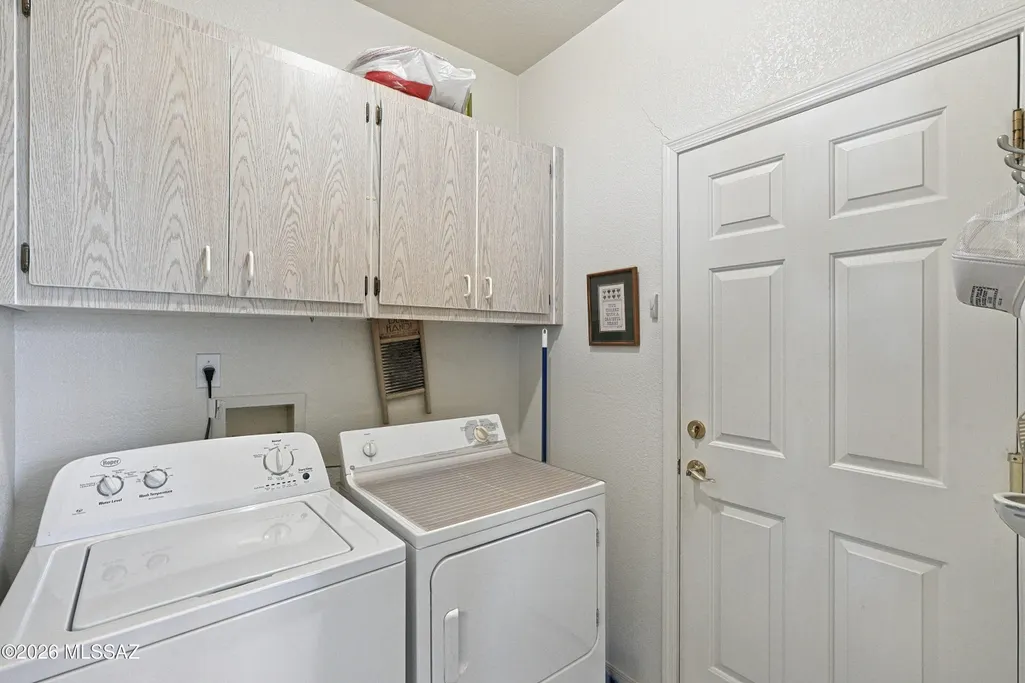
| Laundry Features | Dryer,Washer,Laundry Room |
| Total Bedrooms | 2 |
| LivingAreaSource | Assessor |
| Total Baths | 2 |
| Pantry | Closet |
Exterior Features
| Exterior Amenities | None |
|---|---|
| Fencing | Block |
| Parking Features | Electric Door Opener |
| Lot Features | Borders Common Area,Subdivided,Decorative Gravel,North/South Exposure |
| Water Source | Public |
| Lot Size Area | 0.11 |
| Spa | Yes |
| Building Area Total | 1296.0 |
| Lot Dimensions | 45'x 102'x 45'x 102' |
| Lot Size Acres | 0.11 |
| Road Surface Type | Paved |
| Lot Size Source | Assessor |
| Covered Spaces | 2.0 |
| Crops Included Y/N | No |
| Road Responsibility | City |
| Horse Y/N | No |
| Irrigation Water Rights Y/N | No |
Amenities
- Foreclosure
- Views
- Short Sale
- New Construction
- Adult 55+
- Lease To Own
- No HOA Fees
- Furnished
- Primary On Main
- Air Conditioning
- Seller Finance
- Green
- Fixer Upper
- Horse
- Golf
- Fireplace
- Deck
- Garage
- Basement
- Pool
Property vs Single Family Average in 85743
Price
Taxes
Year Built
Visits

 © 2026 Arizona Regional Multiple Listing Service, Inc. All rights reserved. All information should be verified by the recipient and none is guaranteed as accurate by ARMLS. Information deemed to be reliable but not guaranteed. Listing broker has attempted to offer accurate data, but buyers are advised to confirm all items. Only IDX residential listings are displayed on this site. The information being provided is for consumers' personal, non-commercial use and may not be used for any purpose

 Northern Arizona Association of REALTORS® All information deemed reliable but not guaranteed. All properties are subject to prior sale, change or withdrawal. Neither listing broker(s) or information provider(s) shall be responsible for any typographical errors, misinformation, misprints and shall be held totally harmless. Listing(s) information is provided for consumer's personal, non-commercial use and may not be used for any purpose other than to identify prospective properties consumers may

