

Open House Sat, Nov 7th 11:00 AM - 1:00 PM
Address
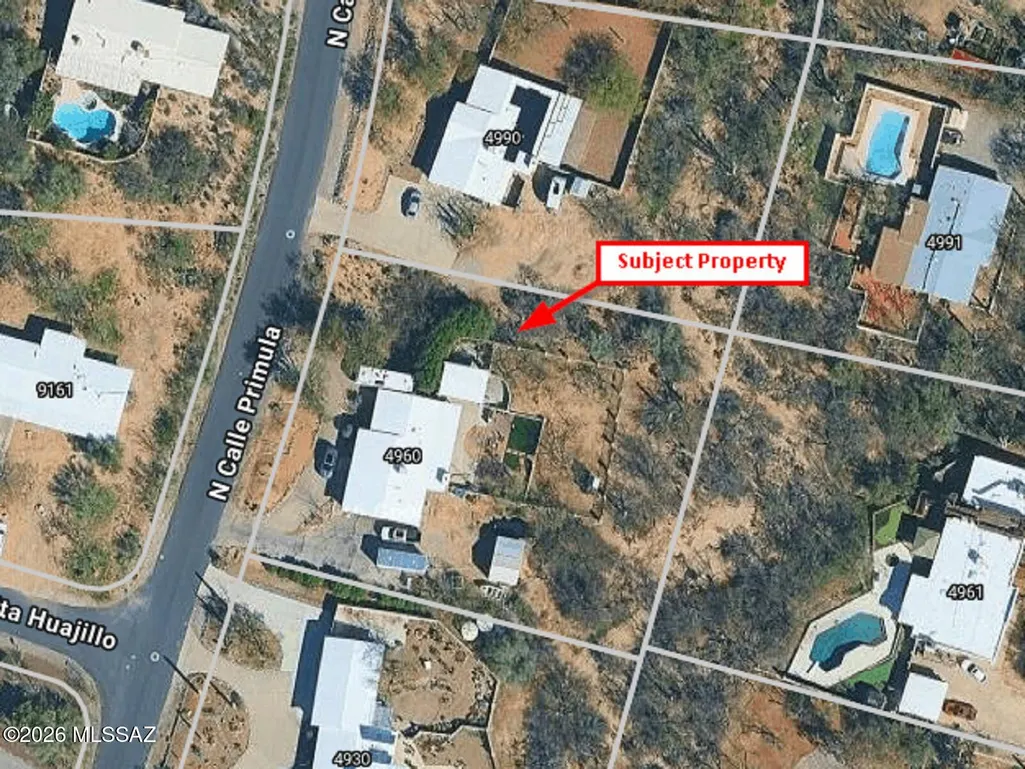
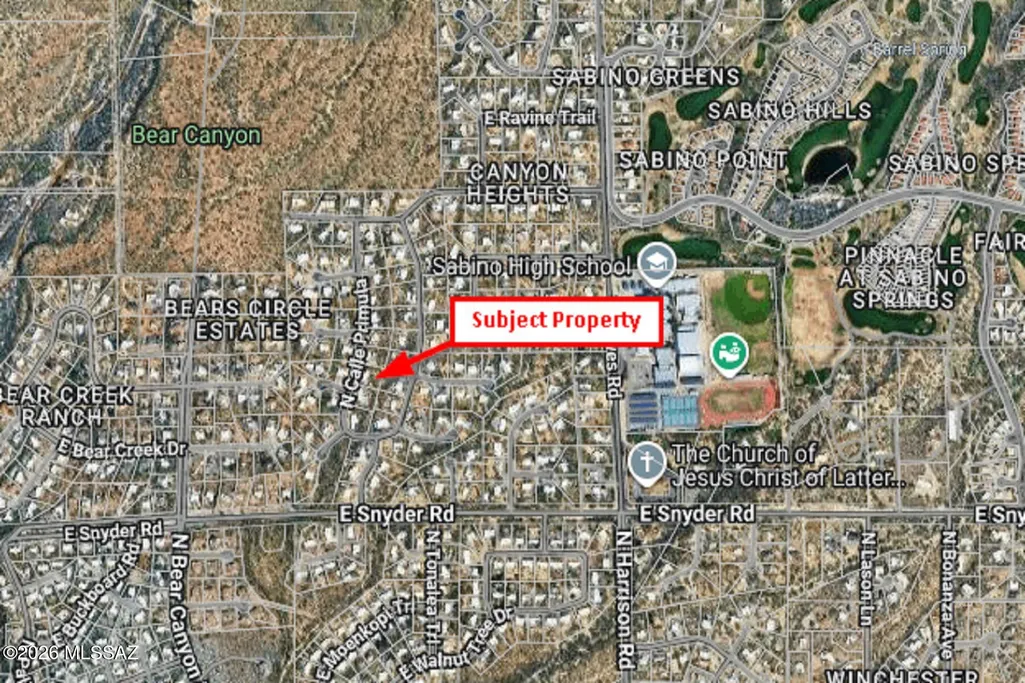
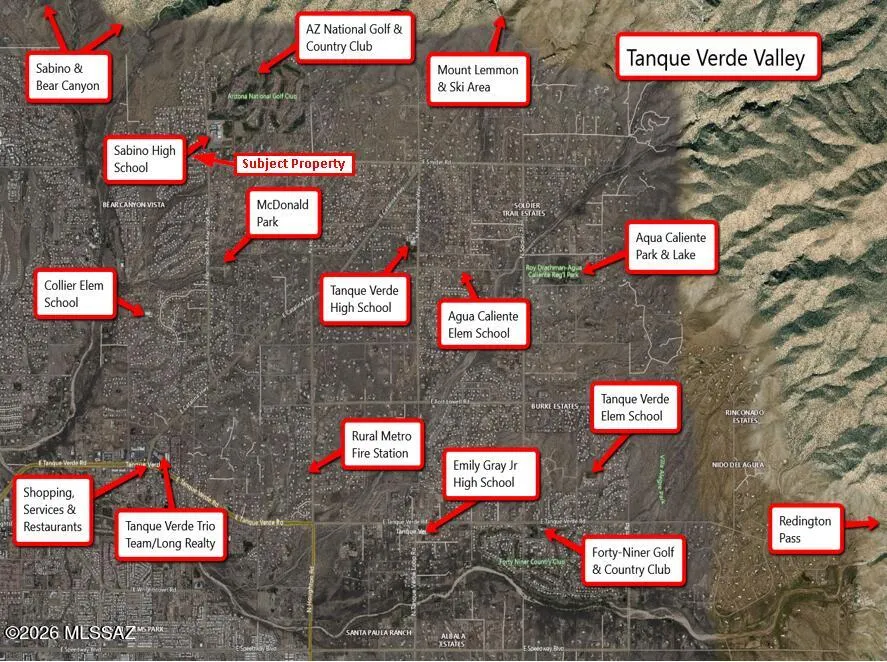
4960 N Calle Primula, Tucson, AZ
Price
$ 550,000
Property Attributes
- ID#22626359
- TypeSingle Family
- Listing Status Active
- CountyPIMA
- CityTucson
- AreaNortheast
- NeighborhoodRancho Sierra
- Zip85749
- StyleRanch
- Year Built1979
- Taxes$ 2829
- Price$ 550,000
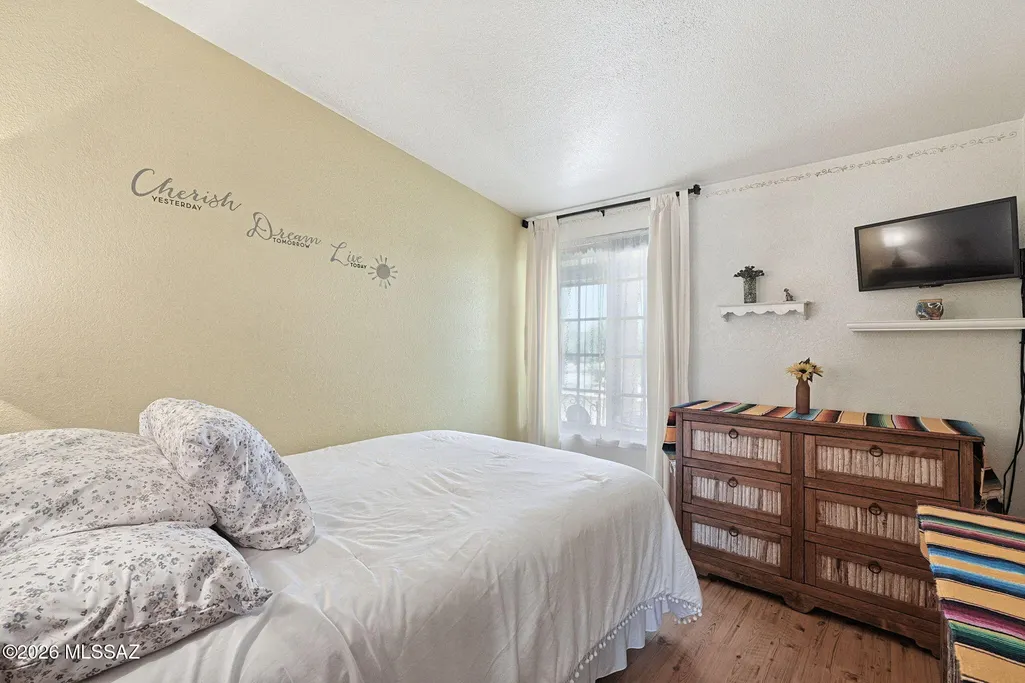
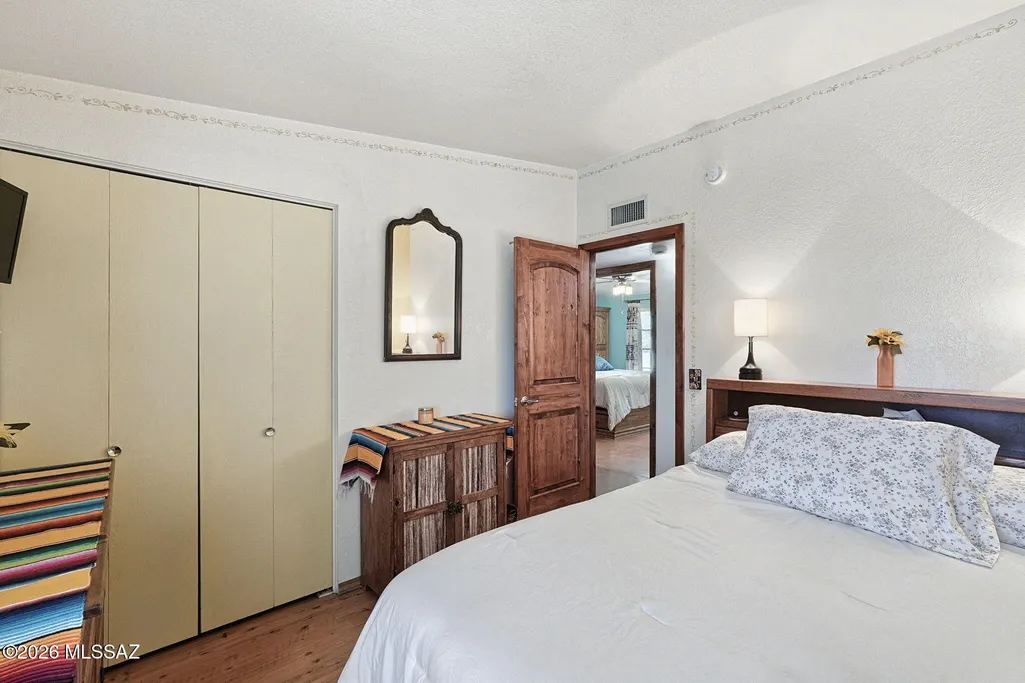
- Bedrooms3
- Full Bathrooms2
- Half Bathrooms0
- Sqr Footage1694
- Lot Size0.79 Acres
Data Source:
Multiple Listing Service of Southern Arizona
Property Description
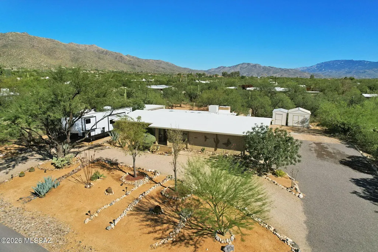
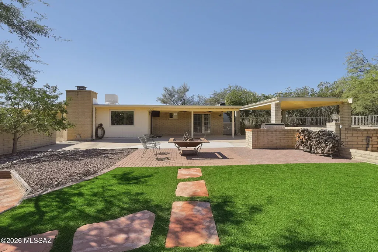
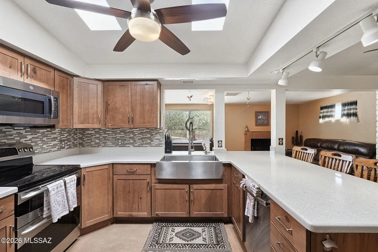
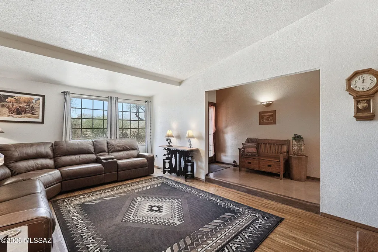
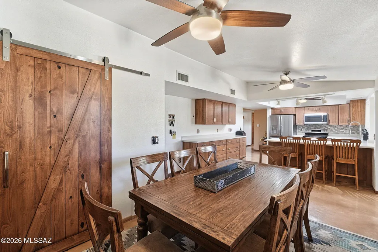
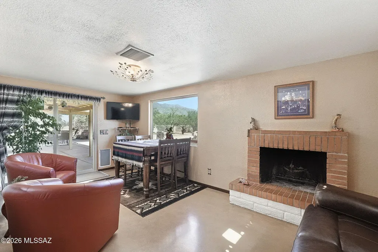
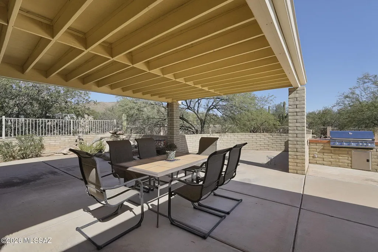
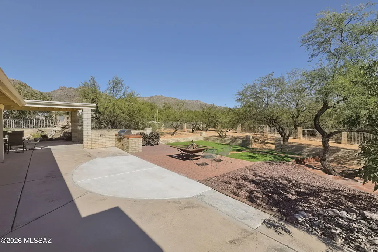
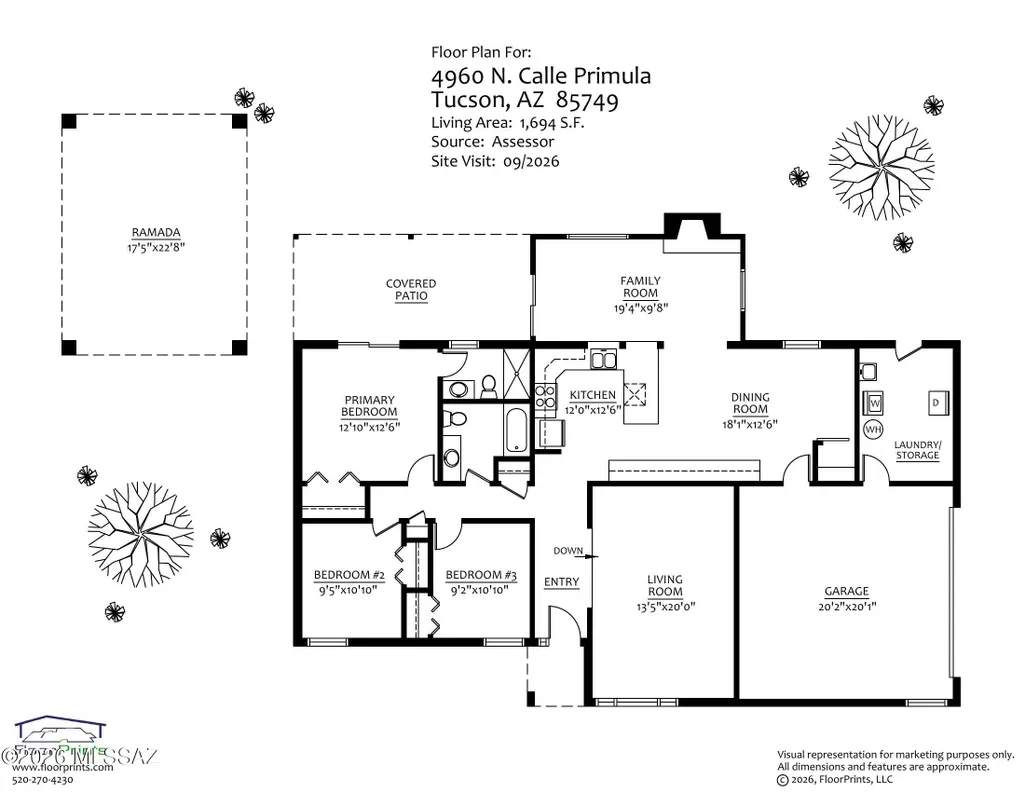
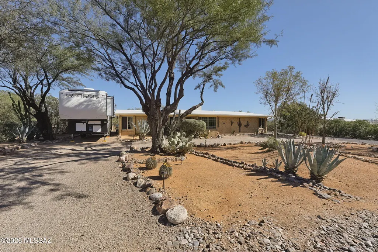
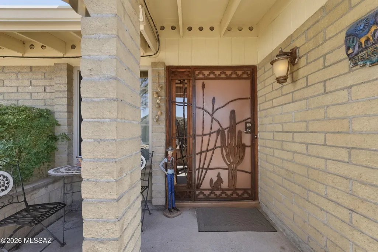
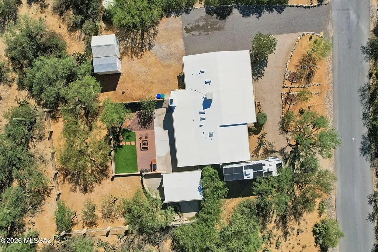
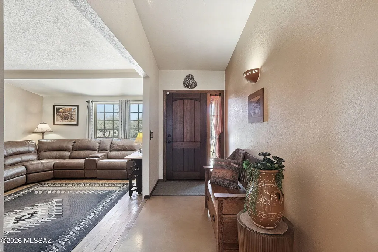
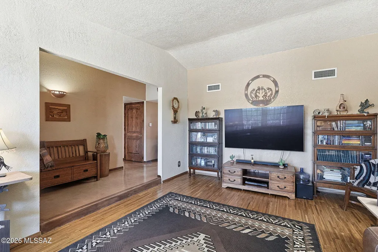
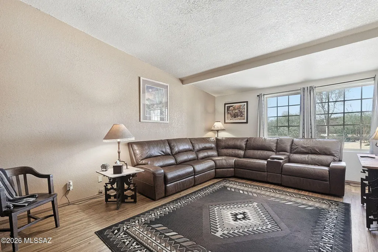
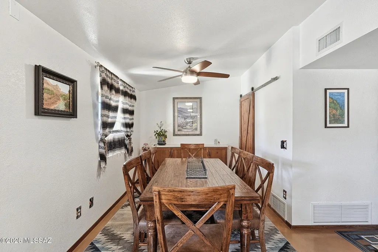
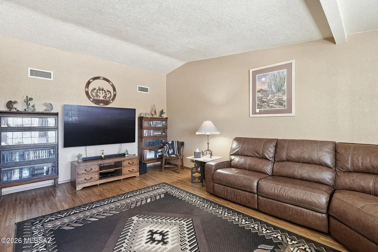
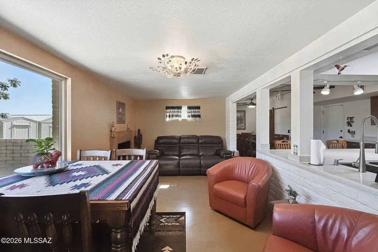
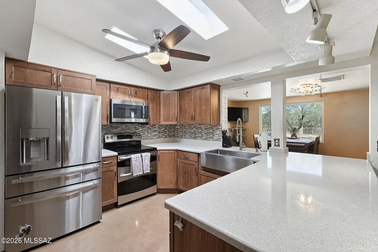
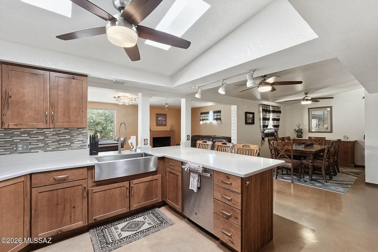
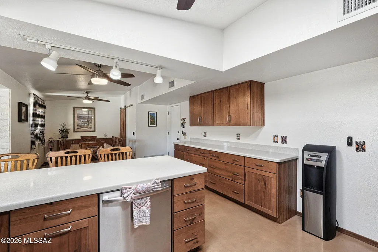
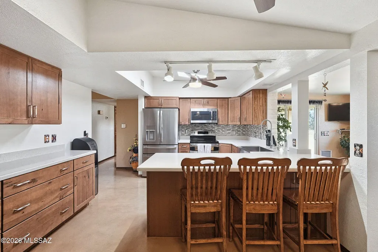
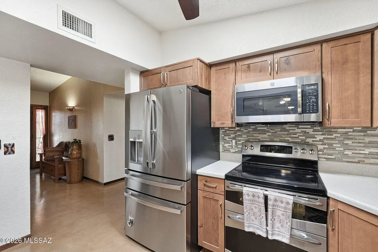
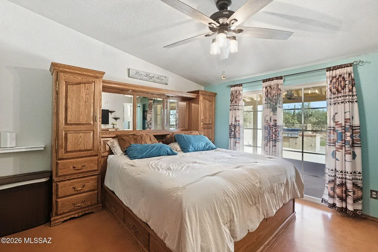
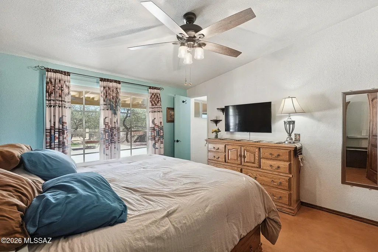
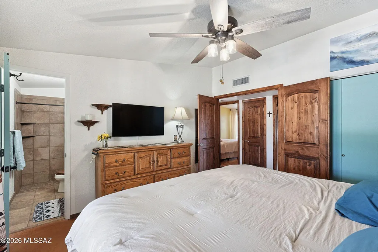
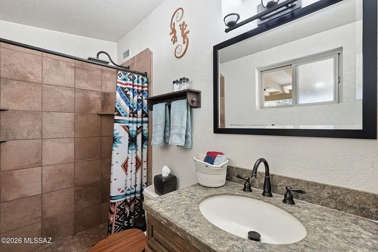
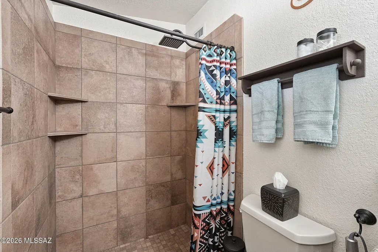
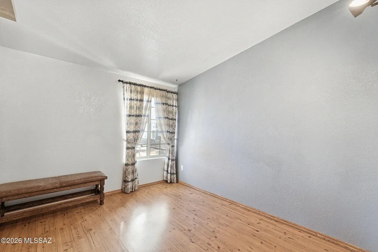
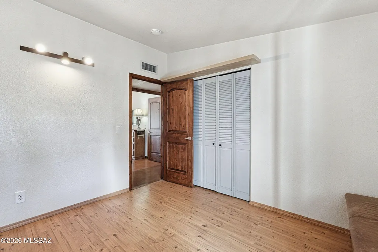
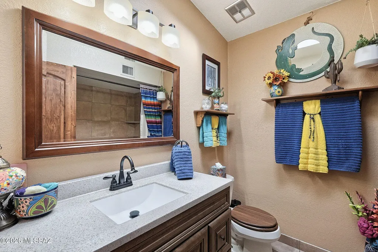
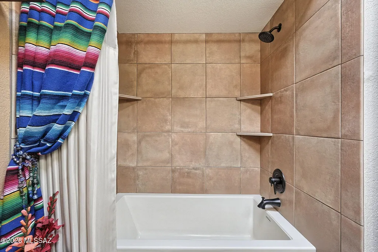
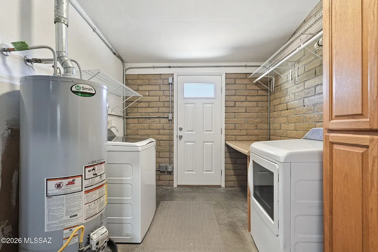
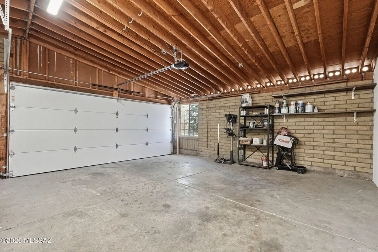
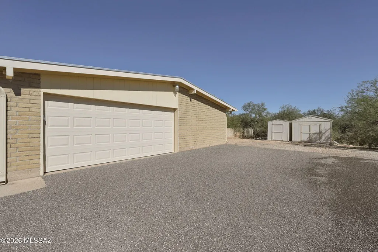
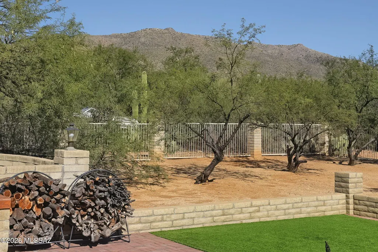
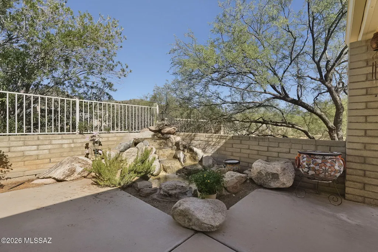
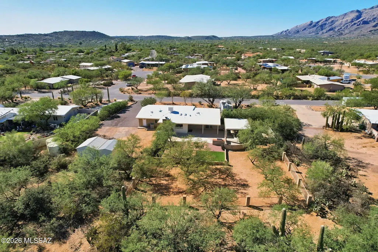
Gorgeous mountain views and the 2018 major remodel makes this home a standout! The inviting interior features hardwood floors in the living room, a wood-burning fireplace in the family room, solid knotty alder doors, dual-pane windows, and durable concrete overlay flooring. The fully remodeled kitchen showcases GE Profile stainless-steel appliances, quartz countertops, a stainless farmhouse sink, soft-close cabinetry, cabinet pull-outs, lazy Susan, double trash pull-out and built-in buffet with upper cabinets. The spacious laundry room includes a refrigerator & a GE Profile washer & dryer. Step outside to enjoy an extended covered patio, paver accents bordering the artificial grass, firepit, built-in BBQ and soothing rock water feature. Full RV hookup! RV parking with sewer, water and 30-amp electric, plus an additional 30-amp RV outlet by the garage. Mature Ash and Palo Verde trees enhance the front yard with a newer irrigation system. Two sheds, including a Tuff Shed, provide excellent storage. Additional features include a two-car garage with insulated door, 60-amp hot tub breaker, one-piece rain gutters, mahogany front door with security door, and chip-sealed driveway. Major improvements include a recently replaced electrical panel, roof replacement with extended warranty service, 18-SEER HVAC, evaporative cooler, water heater and whole-house re-plumbing. Sentricon termite protection is paid through May 2027. This well-maintained home combines comfort, functionality, outdoor living and spectacular mountain views!
| Elementary School | Middle School | High School |
|---|---|---|
| Collier Elementary School | Magee Middle School | Sabino High School |
General Features
| Living Area | 1694.0 |
|---|---|
| Heating | Forced Air,Natural Gas |
| Cooling | Central Air,Evaporative Cooling,Ceiling Fans,ENERGY STAR Qualified Equipment |
| Utilities | Sewer Connected,Pre-Wired Tele Lines,Phone Connected |
| Roof | Built-Up - Reflect |
| Appliances | Disposal,Convection Oven,Dishwasher,Electric Cooktop,Electric Oven,Exhaust Fan,Freezer,Refrigerator |
| Zoning | Tucson - CR1 |
| Garage Spaces | 2.0 |
| Association Fee Includes | None |
| Patio/Porch Features | Ramada,Slab,Covered,Patio |
| Architectural Style | Ranch |
| Security Features | Carbon Monoxide Detector(s),Smoke Detector(s),Wrought Iron Security Door |
| Construction Materials | Slump Block |
| Year Built | 1979 |
| View | Mountain(s),Sunrise,Sunset,Desert,Rural |
| Township | 13 |
| Levels | One |
| Property Subtype | Single Family Residence |
| Tax Year | 2025 |
| Parcel Number | 114-08-2440 |
| Community Features | Paved Street |
| Accessibility | None |
| County | Pima |
| Property Type | Residential |
| Association Amenities | None |
| HOA | No |
| Attached Garage | Yes |
| Subdivision Name | Rancho Sierra (1-100) |
| Facing Direction | West |
| Garage Y/N | No |
| Other Structures | Shed(s) |
| Full Baths | 2 |
| Status | Active |
| Directions | From Tanque Verde,North on Bear Canyon,East on Snyder,North on Calle Tabosa,West on Calle Primula to address. |
| High School | Sabino |
| City | Tucson |
| Disclosures | Seller Prop Disclosure,Insurance Claims History Report |
| High School District | TUSD |
| MLS Area | Northeast |
| Lot Size Units | Acres |
| Lot Size Square Feet | 34531.0 |
| Carport Spaces | 0.0 |
| Carport Y/N | No |
| Spa Features | None |
| Elementary School | Collier |
| Land Lease Y/N | No |
| Tax Annual Amount | 2829.0 |
| Middle/Junior High School | Magee |
| Lease Renewal Y/N | No |
| MLS Area Minor | Northeast |
| Additional Parcels Y/N | No |
| Lease Considered Y/N | No |
| Rent Control Y/N | No |
| Standard Status | Active |
| MobileHomeRemainsYN | No |
| Legal Description | Rancho Sierra Lot 60 |
| New Construction | None |
| AttributionContact | 520-918-8888 |
| Water Body Access Y/N | None |
Interior Features
| Interior Amenities | Entrance Foyer |
|---|---|
| Flooring | Engineered Wood,Concrete,Ceramic Tile,Wood |
| Total Fireplaces | 1 |
| Fireplace Features | Den,Wood Burning |
| Basement (Y/N) | No |
| Air Conditioning Y/N | Yes |
| Heating Y/N | Yes |
| Window Features | Double Pane Windows |
| Fireplace Y/N | Yes |
| Laundry Features | Dryer,Storage,Washer,Sink,In Garage,Laundry Room,Gas Dryer Hookup |
| Total Bedrooms | 3 |
| LivingAreaSource | Assessor |
| Total Baths | 2 |
| Pantry | Closet |
Exterior Features
| Exterior Amenities | Built-in Barbecue,Fountain,Native Plants |
|---|---|
| Fencing | Block,Wrought Iron |
| Parking Features | Electric Door Opener,RV Access/Parking,Circular Driveway |
| Lot Features | Adjacent to Wash,East/West Exposure,Shrubs,Sprinkler/Drip,Decorative Gravel,Sprinklers In Front |
| Water Source | Public,Other |
| Lot Size Area | 0.79 |
| Spa | No |
| Building Area Total | 1694.0 |
| Lot Dimensions | Irregular |
| Lot Size Acres | 0.79 |
| Road Surface Type | Paved |
| Lot Size Source | Assessor |
| Covered Spaces | 2.0 |
| Crops Included Y/N | No |
| Road Responsibility | County |
| Horse Y/N | No |
| Irrigation Water Rights Y/N | No |
Amenities
- Foreclosure
- Views
- Short Sale
- New Construction
- Adult 55+
- Lease To Own
- No HOA Fees
- Furnished
- Primary On Main
- Air Conditioning
- Seller Finance
- Green
- Fixer Upper
- Horse
- Golf
- Fireplace
- Deck
- Garage
- Basement
- Pool
Property vs Single Family Average in 85749
Price
Taxes
Year Built

 © 2026 Arizona Regional Multiple Listing Service, Inc. All rights reserved. All information should be verified by the recipient and none is guaranteed as accurate by ARMLS. Information deemed to be reliable but not guaranteed. Listing broker has attempted to offer accurate data, but buyers are advised to confirm all items. Only IDX residential listings are displayed on this site. The information being provided is for consumers' personal, non-commercial use and may not be used for any purpose

 Northern Arizona Association of REALTORS® All information deemed reliable but not guaranteed. All properties are subject to prior sale, change or withdrawal. Neither listing broker(s) or information provider(s) shall be responsible for any typographical errors, misinformation, misprints and shall be held totally harmless. Listing(s) information is provided for consumer's personal, non-commercial use and may not be used for any purpose other than to identify prospective properties consumers may

