

Open House Sat, Nov 7th 12:00 PM - 2:00 PM
Address
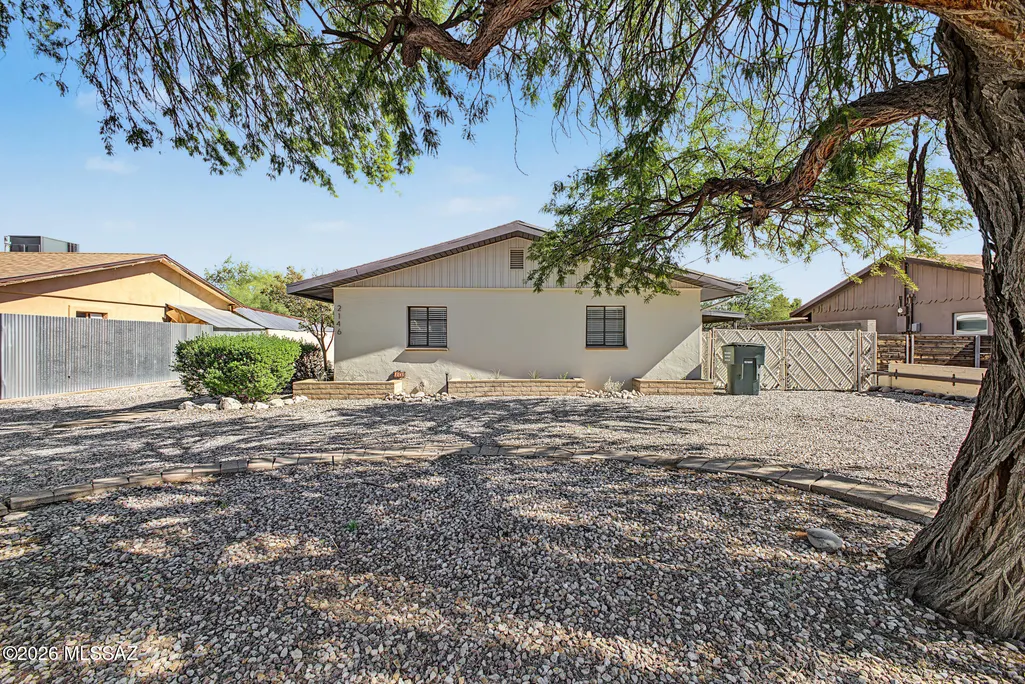
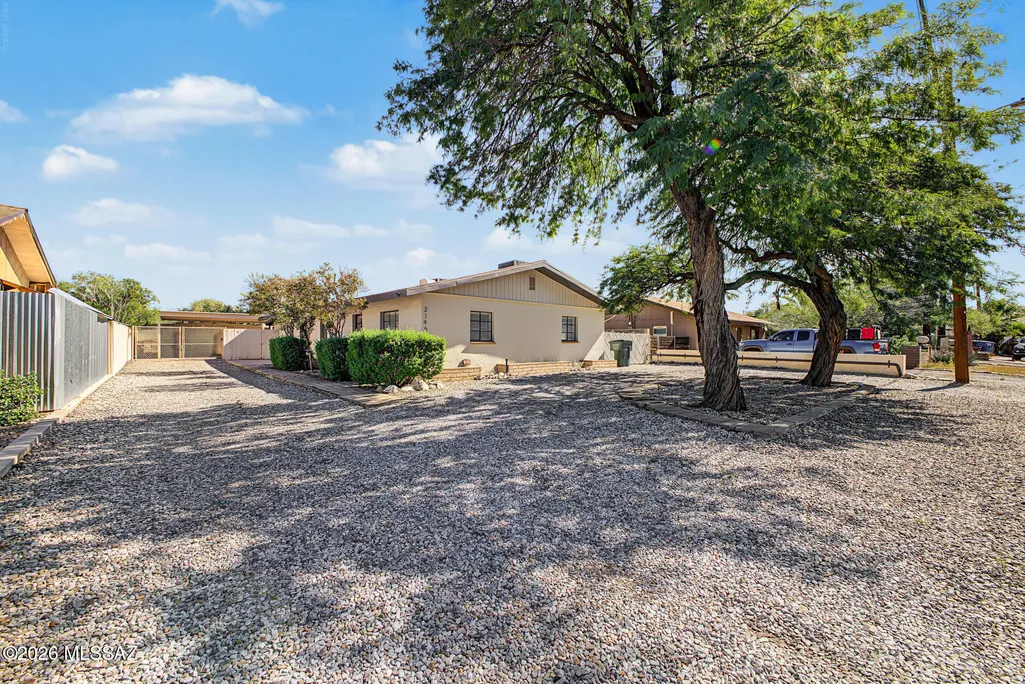
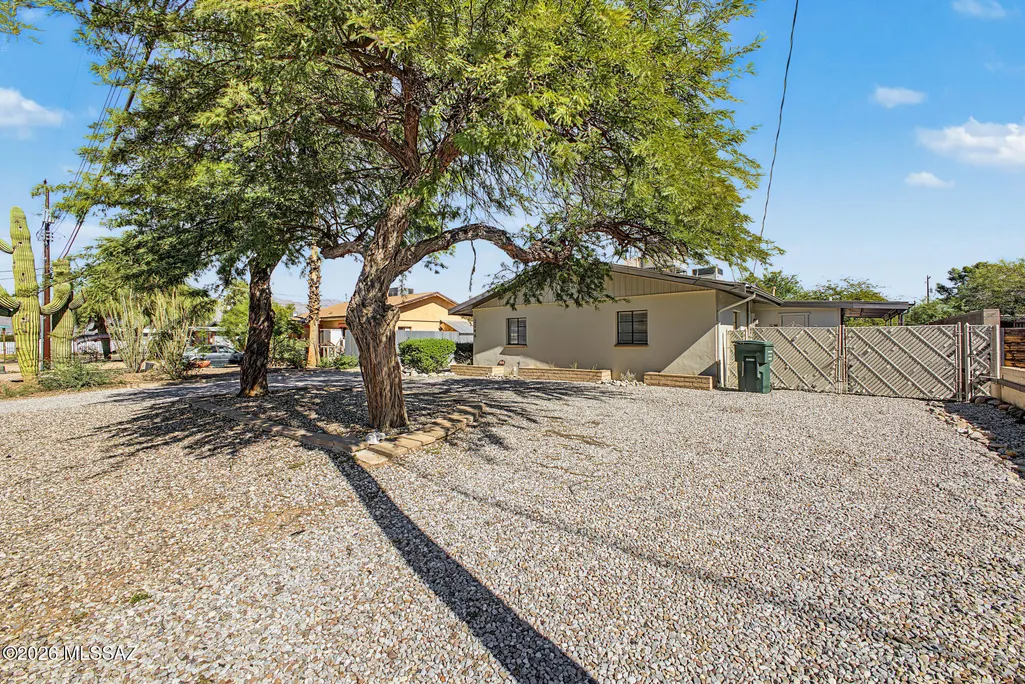
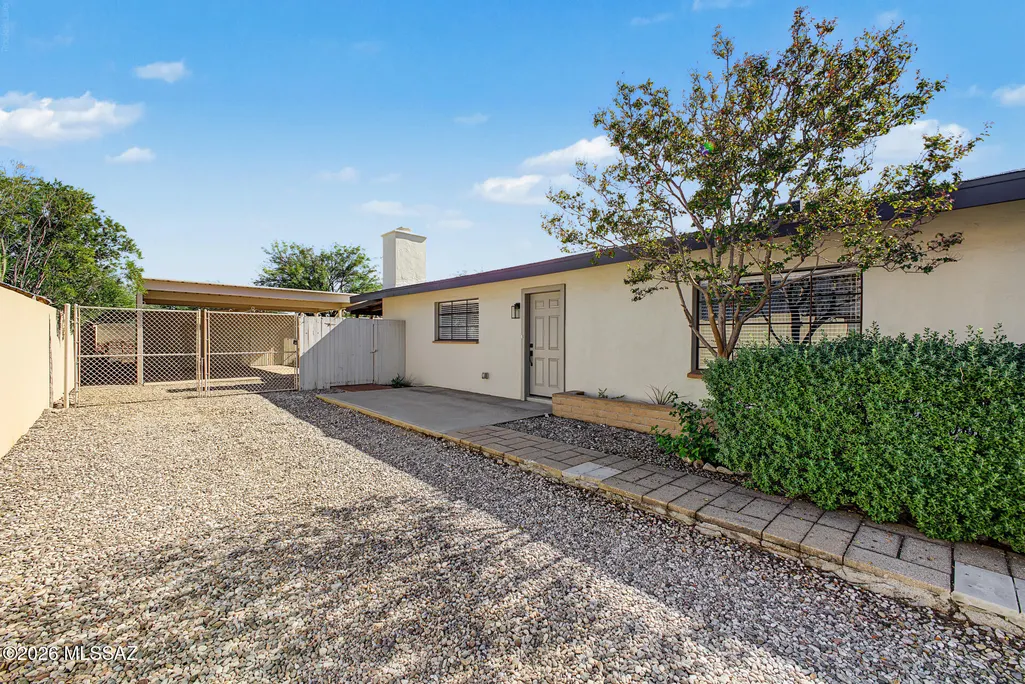
2146 N Edison Terrace, Tucson, AZ
Price
$ 380,000
Property Attributes
- ID#22626896
- TypeSingle Family
- Listing Status Active
- CountyPima
- CityTucson
- AreaCentral
- NeighborhoodPalo Verde Addition
- Zip85716
- StyleRanch
- Year Built1957
- Taxes$ 2348
- Price$ 380,000
- Bedrooms3
- Full Bathrooms2
- Half Bathrooms0
- Sqr Footage1736
- Lot Size0.18 Acres
Data Source:
Multiple Listing Service of Southern Arizona
Property Description
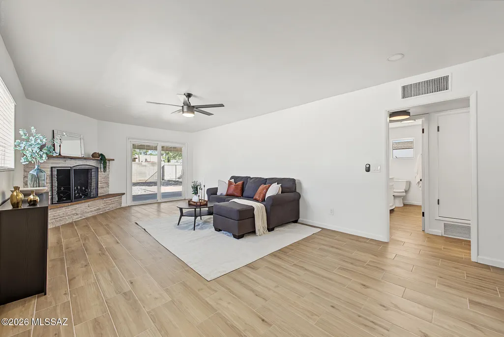
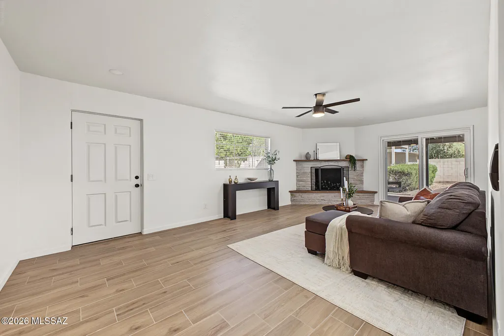
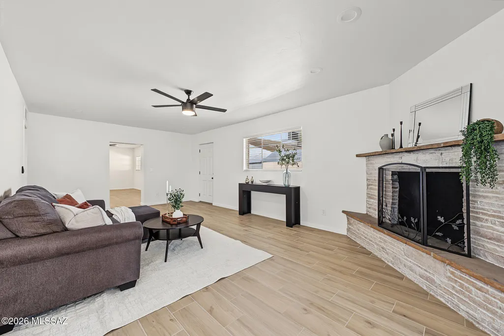
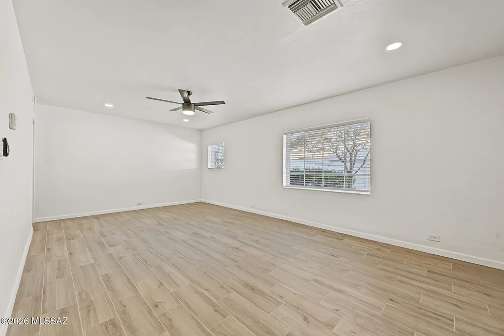
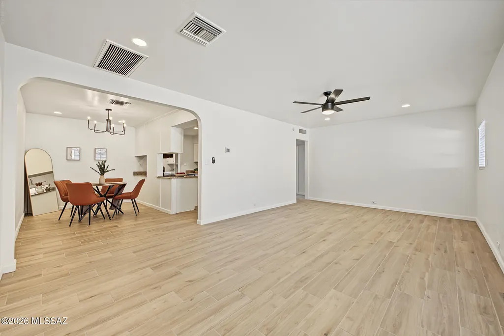
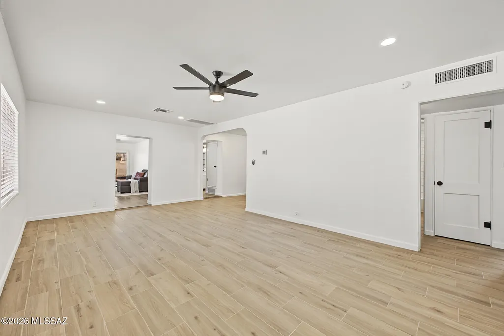
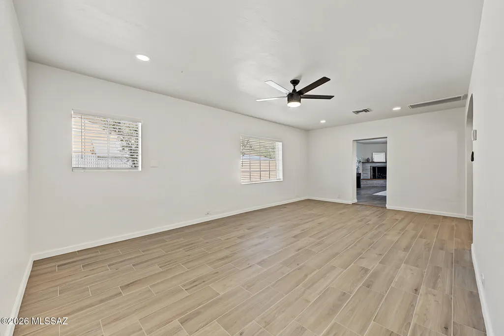
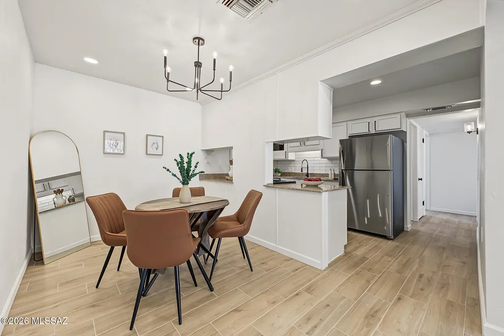
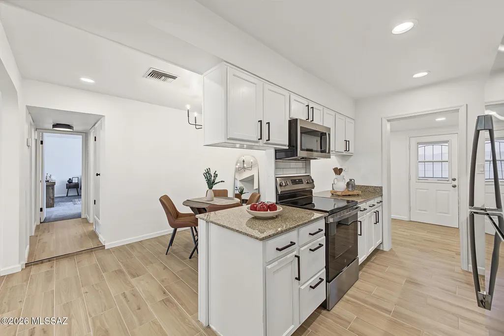
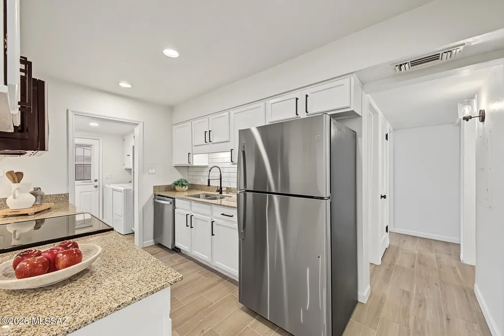
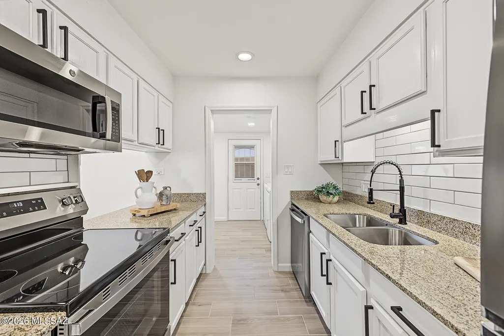
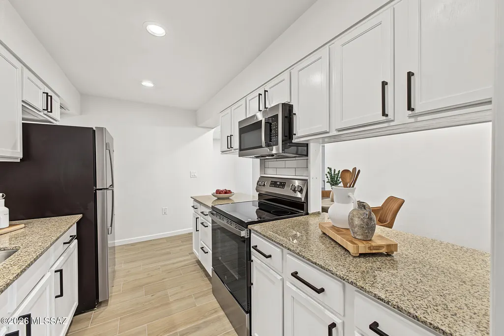
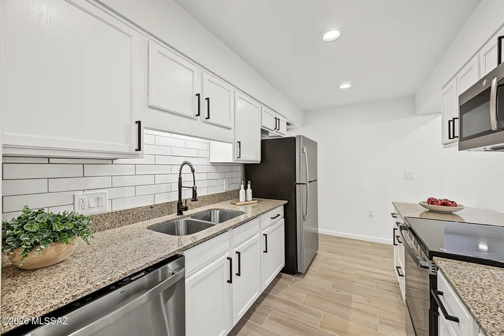
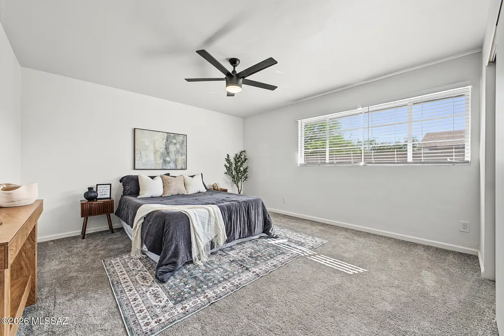
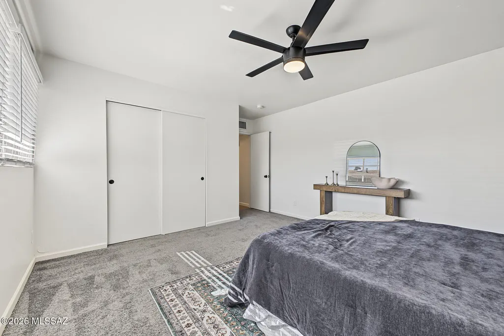
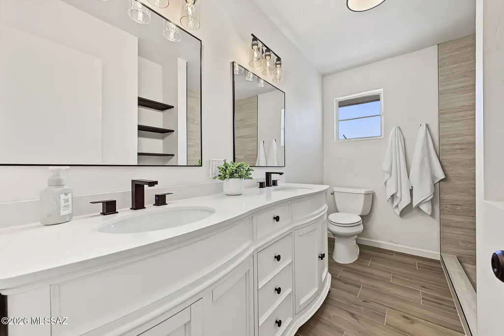
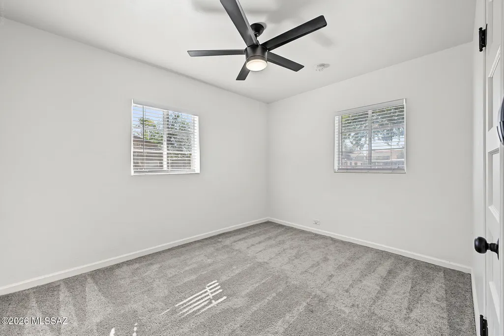
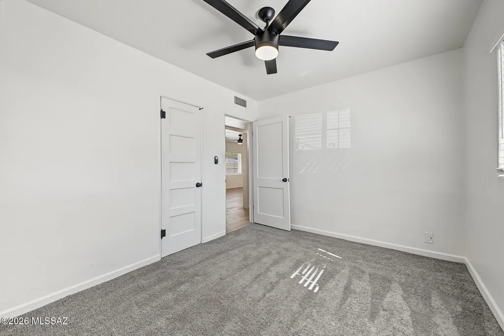
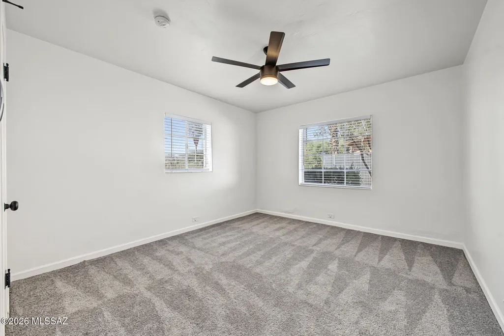
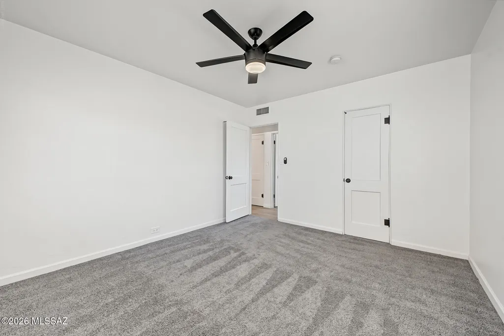
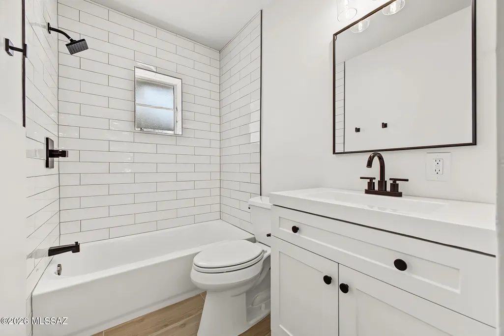
BIG MORTGAGE SAVINGS + CLOSE TO UofA! Seller is offering up to $8,595.60 toward a 2-1 temporary interest rate buydown, potentially saving qualified buyers approximately $473.68/month in the first year and $242.62/month in the second year--that's $8,595 in potential mortgage payment savings during the first two years! BEAUTIFULLY REMODELED & MOVE-IN READY! Discover fresh, modern living in this thoughtfully updated home! A warm, neutral color palette, wood-look tile flooring, and contemporary finishes create an inviting atmosphere throughout the main living areas. The refreshed kitchen features crisp white cabinetry, sleek black hardware, granite countertops, subway tile backsplash, and stainless steel appliances. TWO SPACIOUS LIVING AREAS offer exceptional flexibility for relaxing, entertaining, or creating a dedicated space to suit your lifestyle. One features a charming painted brick fireplace, modern ceiling fan, and sliding glass doors leading to the outdoors. A dedicated dining area showcases a stylish statement chandelier and convenient kitchen pass-through, creating a welcoming space for everyday meals and entertaining. LOCATION, LOCATION, LOCATION! Ideally situated in central Tucson near the University of Arizona, with convenient access to popular restaurants, shopping, entertainment, and downtown attractions. The generously sized primary bedroom, versatile living spaces, and stylish updates make this home an excellent opportunity for homeowners and investors alike! *Seller financing incentive subject to buyer qualification, lender approval, and loan program requirements. Actual savings and buydown costs vary based on financing terms.
General Features
| Living Area | 1736 |
|---|---|
| Heating | Forced Air,Natural Gas |
| Cooling | Central Air |
| Utilities | Sewer Connected,Phone Connected |
| Roof | Shingle |
| Appliances | Disposal,Dishwasher,Electric Range,Microwave,Refrigerator |
| Zoning | Tucson - R2 |
| Association Fee Includes | None |
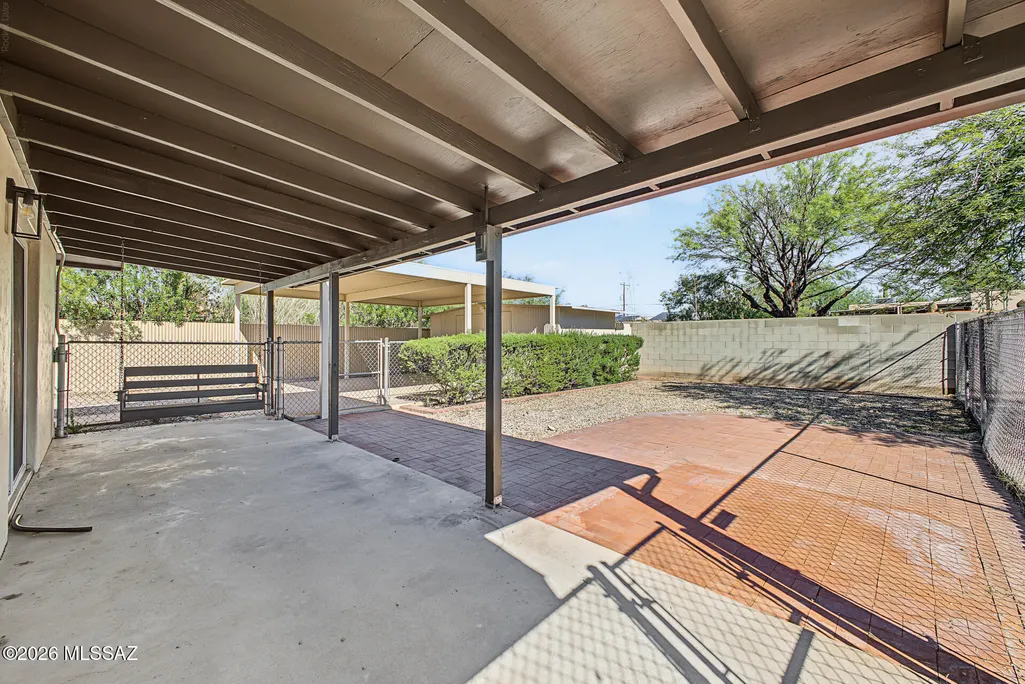
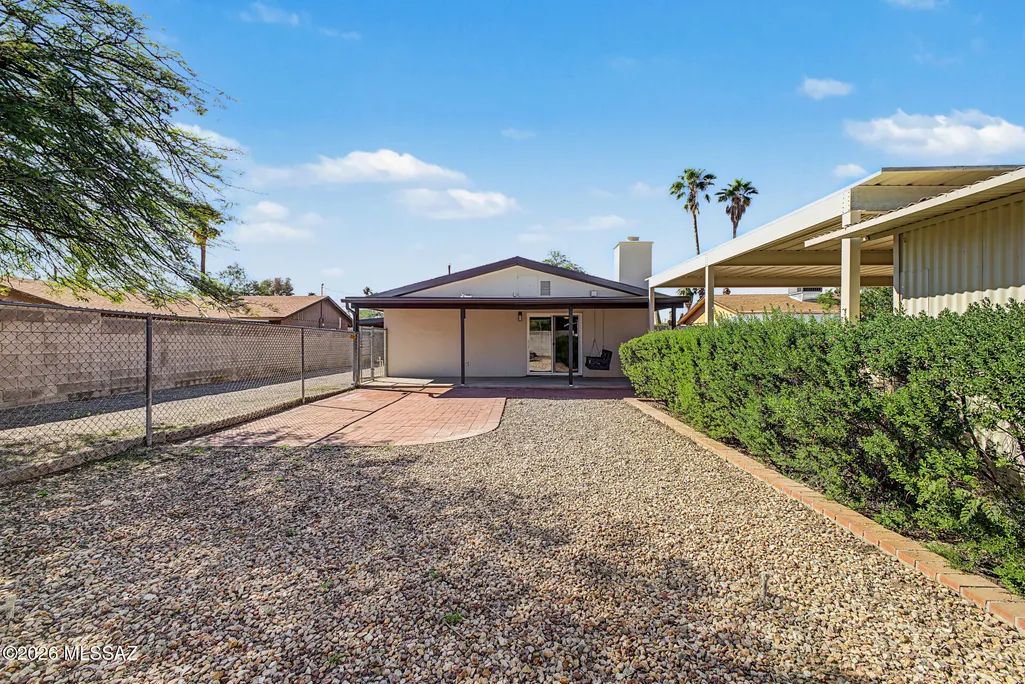
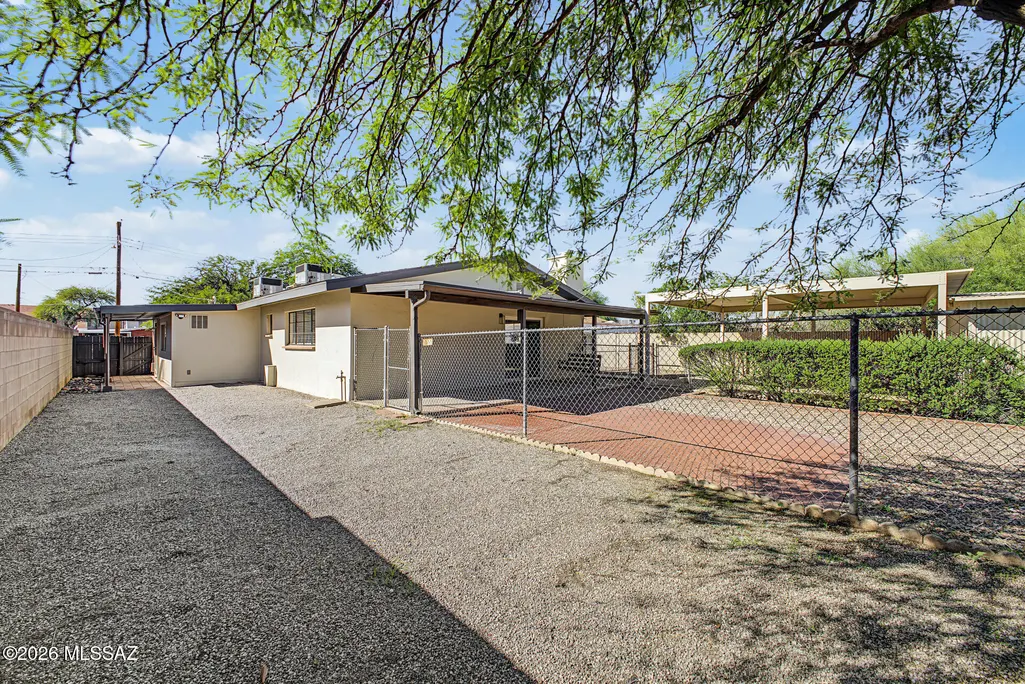
| Patio/Porch Features | Paver,Covered |
| Architectural Style | Ranch |
| Pool Features | None |
| Security Features | Smoke Detector(s) |
| Construction Materials | Frame - Stucco,Siding |
| Year Built | 1957 |
| View | Residential |
| Township | 14 |
| Levels | One |
| Property Subtype | Single Family Residence |
| Tax Year | 2025 |
| Parcel Number | 122-15-2940 |
| Community Features | None |
| Accessibility | None |
| County | Pima |
| Property Type | Residential |
| Association Amenities | None |
| HOA | false |
| Attached Garage | false |
| Subdivision Name | Palo Verde Addition |
| Facing Direction | West |
| Garage Y/N | No |
| Full Baths | 2 |
| Status | Active |
| Directions | E Speedway Blvd and N Country Club Rd: Head toward E Speedway Blvd. Turn right onto N Country Club Rd. Turn right onto E Grant Rd. Turn right onto N Camilla Blvd. Turn left onto E Edison St. Turn rig |
| High School | Catalina |
| City | Tucson |
| Disclosures | Seller Prop Disclosure,Insurance Claims History Report,Lead-Based Paint |
| High School District | TUSD |
| MLS Area | Central |
| Lot Size Units | Acres |
| Lot Size Square Feet | 7855 |
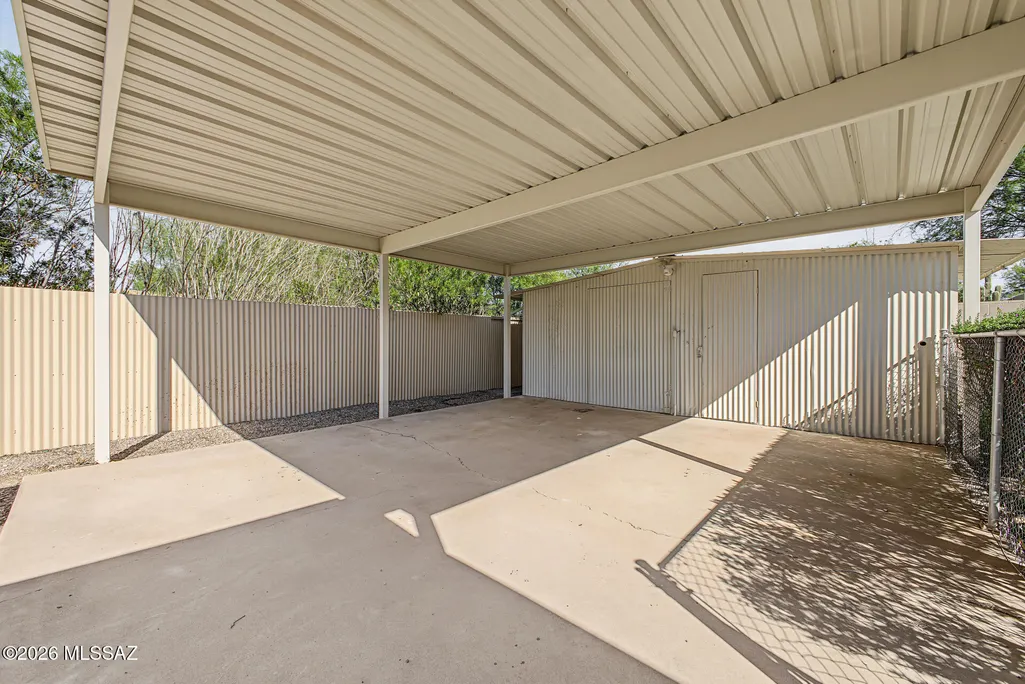
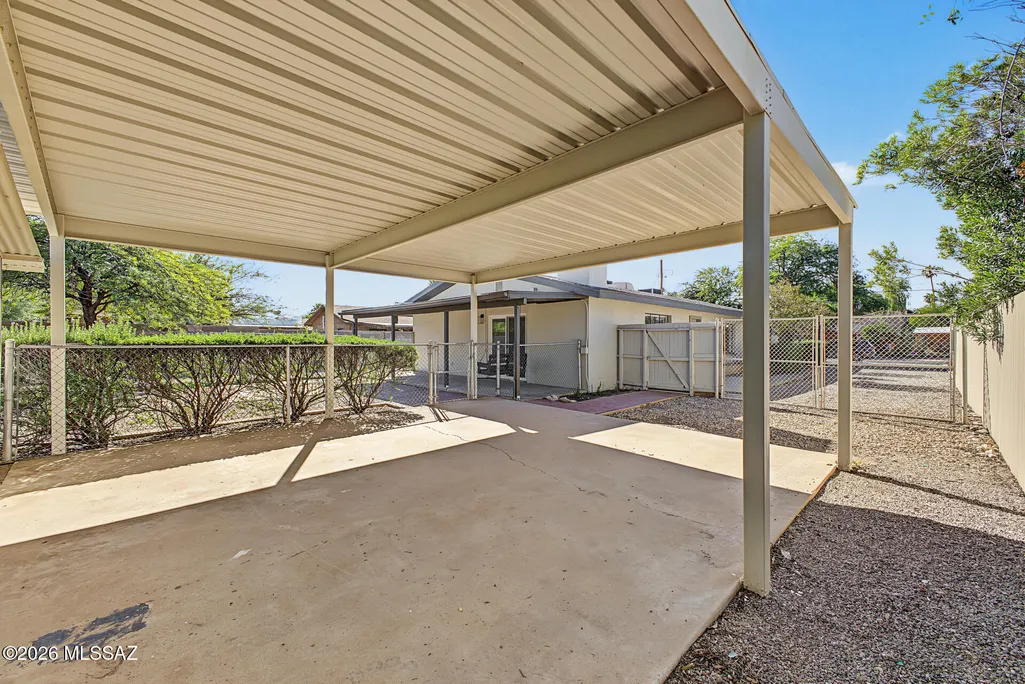
| Carport Spaces | 2 |
| Carport Y/N | No |
| Spa Features | None |
| Elementary School | Blenman |
| Land Lease Y/N | No |
| Tax Annual Amount | 2348.79 |
| Middle/Junior High School | Doolen |
| Lease Renewal Y/N | No |
| MLS Area Minor | Central |
| Additional Parcels Y/N | No |
| Lease Considered Y/N | No |
| Rent Control Y/N | No |
| Virtual Tour | https://my.matterport.com/show/?m=evFsYjnzFC6 |
| Standard Status | Active |
| MobileHomeRemainsYN | No |
| Legal Description | Palo Verde Amended E133.65' S65' N215' Lot 13 Blk 1 |
| New Construction | None |
| Water Body Access Y/N | None |
Interior Features
| Interior Amenities | Built-in Features |
|---|---|
| Flooring | Carpet,Ceramic Tile |
| Total Fireplaces | 1 |
| Fireplace Features | Living Room,Wood Burning |
| Basement (Y/N) | false |
| Air Conditioning Y/N | true |
| Heating Y/N | true |
| Window Features | Double Pane Windows |
| Fireplace Y/N | true |
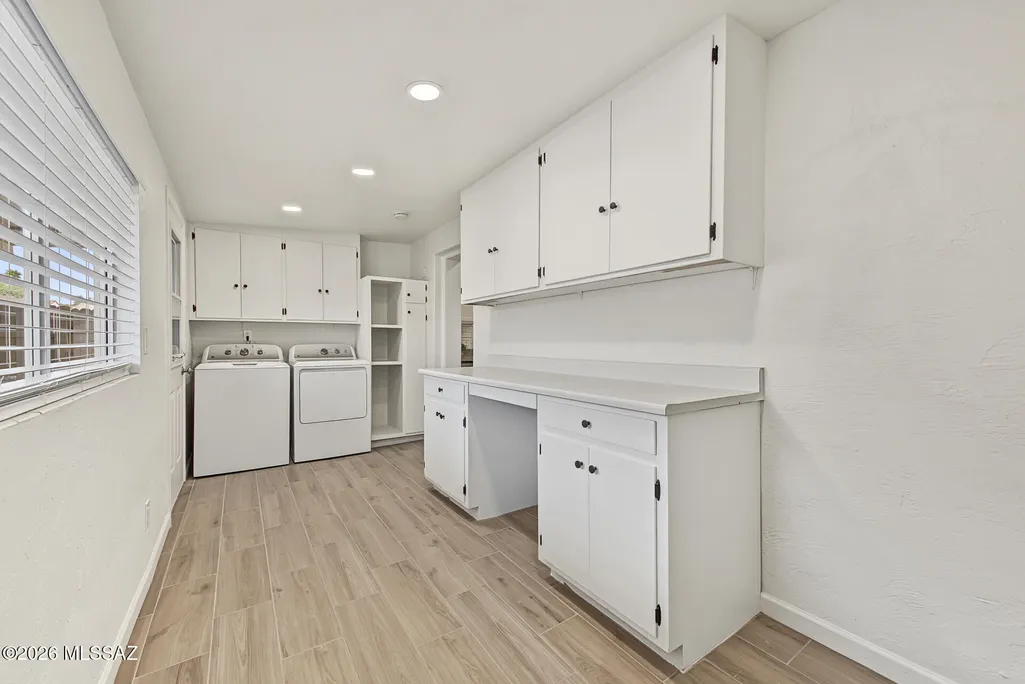
| Laundry Features | Dryer,Washer,Laundry Room |
| Total Bedrooms | 3 |
| LivingAreaSource | Assessor |
| Total Baths | 2 |
| Pantry | Cabinet |
Exterior Features
| Fencing | Block |
|---|---|
| Parking Features | Detached,Gate |
| Lot Features | East/West Exposure,Subdivided,Decorative Gravel |
| Water Source | Public |
| Lot Size Area | 0.18 |
| Spa | No |
| Building Area Total | 1736 |
| Lot Dimensions | 56x140x56x139 |
| Lot Size Acres | 0.18 |
| Road Surface Type | Paved |
| Lot Size Source | Assessor |
| Covered Spaces | 2 |
| Crops Included Y/N | No |
| Road Responsibility | City |
| Horse Y/N | false |
| Irrigation Water Rights Y/N | No |
Amenities
- Foreclosure
- Views
- Short Sale
- New Construction
- Adult 55+
- Lease To Own
- No HOA Fees
- Furnished
- Primary On Main
- Air Conditioning
- Seller Finance
- Green
- Fixer Upper
- Horse
- Golf
- Fireplace
- Deck
- Garage
- Basement
- Pool
Property vs Single Family Average in 85716
Price
Taxes
Year Built

 © 2026 Arizona Regional Multiple Listing Service, Inc. All rights reserved. All information should be verified by the recipient and none is guaranteed as accurate by ARMLS. Information deemed to be reliable but not guaranteed. Listing broker has attempted to offer accurate data, but buyers are advised to confirm all items. Only IDX residential listings are displayed on this site. The information being provided is for consumers' personal, non-commercial use and may not be used for any purpose

 Northern Arizona Association of REALTORS® All information deemed reliable but not guaranteed. All properties are subject to prior sale, change or withdrawal. Neither listing broker(s) or information provider(s) shall be responsible for any typographical errors, misinformation, misprints and shall be held totally harmless. Listing(s) information is provided for consumer's personal, non-commercial use and may not be used for any purpose other than to identify prospective properties consumers may

